• 7807 W ROSEWOOD CT, Edwards, IL 61528
    7807 W ROSEWOOD CT, Edwards, IL 61528
    7807 W ROSEWOOD CT, Edwards, IL 61528
    REQUEST A TOUR If you would like to see this home without being there in person, select the "Virtual Tour" option and your agent will contact you to discuss available opportunities.
    In-PersonVirtual Tour
    Listed by WendyS Kolbus • RE/MAX Traders Unlimited
    $400,000
    Est. payment /mo
    3 Beds
    5 Baths
    4,659 SqFt
    Save

    UPDATED:

    Key Details

    Property Type Single Family Home

    Sub Type Single Family Residence

    Listing Status Active

    Purchase Type For Sale

    Square Footage 4,659 sqft

    Price per Sqft $85

    Subdivision Berkshire Estates

    MLS Listing ID PA1267680

    Style Ranch

    Bedrooms 3

    Full Baths 4

    Half Baths 1

    Year Built 2003

    Annual Tax Amount $9,020

    Tax Year 2025

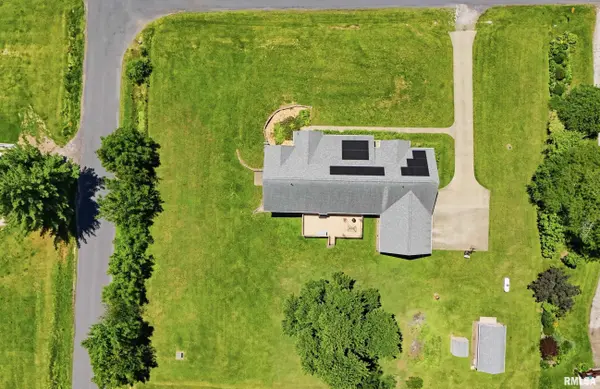
    Lot Size 1.000 Acres

    Acres 1.0

    Lot Dimensions 221 x 196 x 222 x 197

    Property Sub-Type Single Family Residence

    Source rmlsa

    Property Description

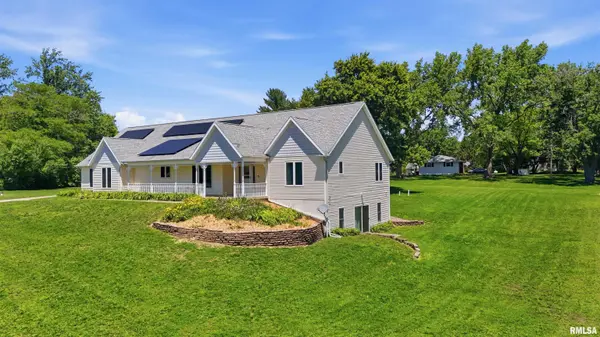
    Enjoy the space & serenity of Berkshire Estates with quick access to grocery, interstate and more in this one-owner custom ranch nestled on a 1-acre setting. This spacious home offers over 4,600 finished sq. ft. of quality craftsmanship, including plaster walls, Hurd windows, six-panel oak doors, Amish cabinetry, Geothermal heat, 2 water heaters (1 new in 2021), Owned & fully paid solar panels with extremely low Ameren bill, and new roof shingles (2017-18). The split-bedroom design provides privacy to the king-sized primary suite featuring vaulted ceiling, dual walk-in closets, and tiled bath with jetted tub. Vaulted ceilings continue through the open dining room and great room with gas log fireplace. The generous island kitchen boasts Amish cabinetry, Bosch dishwasher, newer stainless refrigerator and microwave/hood fan, and an incredible walk-in pantry. You'll love the convenience of a main floor laundry and abundant storage. The walkout lower level expands the living space with a supersized family room opening to the patio, game/rec room with built-in bookcases, second tiled area for lower level kitchen/bar, two full baths, & 2 flex rooms ideal for office, or exercise space. A large rear deck overlooks the spacious yard. Add'l amenities: 14 month Home Warranty offerer - Leaf-filters on all gutters - 3 car attached garage with 10-foot ceilings & pull down stairs to attic storage plus 12x22 detached garage built in 2021 & shed both w/100amp service.

    Location

    State IL

    County Peoria

    Area Paar Area

    Zoning Res

    Direction Rt 150 West to Ford Road, to Rosewood

    Rooms

    Other Rooms Outbuilding

    Basement Finished, Full, Walk-Out Access

    Kitchen Dining Formal, Dining Informal, Eat-In Kitchen, Island, Pantry

    Interior

    Interior Features Cable Available, Ceilings/Cath/Vault/Tray, Ceiling Fan(s)

    Heating Propane, Forced Air, Propane Rented, Gas Water Heater, Geothermal

    Cooling Central Air

    Fireplaces Number 1

    Fireplaces Type Gas Log, Great Room

    Fireplace Y

    Appliance Dishwasher, Dryer, Range Hood, Microwave, Range, Refrigerator, Other, Water Softener Owned

    Exterior

    Exterior Feature Shed(s)

    Garage Spaces 4.0

    View true

    Roof Type Shingle

    Street Surface Paved

    Garage 1

    Building

    Lot Description Corner Lot, Level

    Faces Rt 150 West to Ford Road, to Rosewood

    Foundation Concrete Perimeter, Poured Concrete

    Water Private, Septic System

    Architectural Style Ranch

    Structure Type Vinyl Siding

    New Construction false

    Schools

    High Schools Brimfield

    Others

    Tax ID 13-04-101-011


    Read Less Info

    Nearby Locations

    GET MORE INFORMATION

    Brandi Griswold

    Brandi Griswold

    +1(217) 242-3641

    Agent License ID: 475.123780

    Agent License ID: 475.123780

    Name

    Name

    Phone*

    Phone

    Message