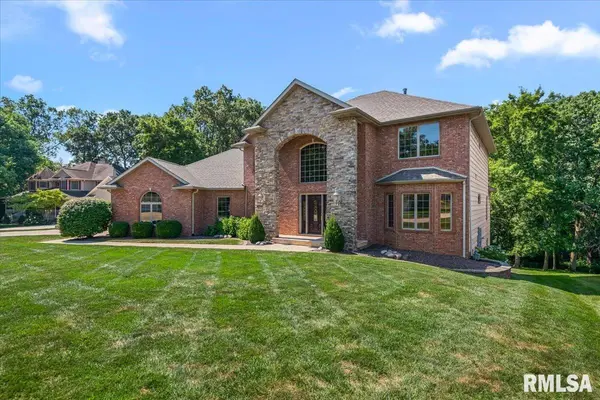
• 47 WOODLAND TRL, Rochester, IL 62563
    47 WOODLAND TRL, Rochester, IL 62563
    47 WOODLAND TRL, Rochester, IL 62563
    REQUEST A TOUR If you would like to see this home without being there in person, select the "Virtual Tour" option and your agent will contact you to discuss available opportunities.
    In-PersonVirtual Tour
    Listed by Andrew Kinney • The Real Estate Group, Inc.
    $549,900
    Est. payment /mo
    6 Beds
    5 Baths
    4,928 SqFt
    Save

    UPDATED:

    Key Details

    Property Type Single Family Home

    Sub Type Single Family Residence

    Listing Status Pending

    Purchase Type For Sale

    Square Footage 4,928 sqft

    Price per Sqft $111

    Subdivision The Woodlands At South Fork

    MLS Listing ID CA1046284

    Bedrooms 6

    Full Baths 4

    Half Baths 1

    Annual Tax Amount $12,490

    Tax Year 2025

    Lot Dimensions 101x518x192x599

    Property Sub-Type Single Family Residence

    Source rmlsa

    Property Description

    Stunning, spacious and move-in ready, this exceptional 1-owner home in the sought-after Woodlands, offers the perfect blend of comfort, privacy and modern updates—all within the Rochester School District. Step inside to an impressive 2-story great room filled with natural light from a spectacular wall of windows overlooking the private backyard. Beyond the yard, a peaceful creek creates a picturesque backdrop, while the absence of neighbors directly behind the home provides an added level of privacy. The open-concept main level is designed for both everyday living and entertaining, with generous gathering spaces and an inviting flow throughout. Recent updates make this home truly turnkey, including a NEW roof by Coady Construction-4/26, fresh paint throughout, NEW 2nd-floor carpet installed 5/26. The home also offers the comfort and efficiency of geothermal heating and cooling for the main and lower levels, plus a newer 2nd-floor HVAC system installed in '24. With 6 spacious bedrooms, a finished walkout lower level, & oversized 4-car garage, there is room for everyone & everything. Whether you're looking for flexible living space, room to entertain or plenty of storage for your hobbies and vehicles, this home delivers. Located on a quiet cul-de-sac in a desirable neighborhood, this beautifully maintained property has been pre-inspected and repairs have been completed. This is the kind of home that checks all the boxes. One or more photos have been virtually staged.

    Location

    State IL

    County Sangamon

    Area Buckhart, New City, Rochester

    Direction GPS Friendly

    Rooms

    Basement Egress Window(s), Finished, Full, Walk-Out Access

    Kitchen Dining Formal, Dining Informal, Island

    Interior

    Heating Forced Air, Geothermal

    Cooling Central Air

    Fireplaces Number 2

    Fireplaces Type Family Room, Living Room

    Fireplace Y

    Exterior

    Garage Spaces 4.0

    View true

    Roof Type Shingle

    Street Surface Paved

    Garage 1

    Building

    Lot Description Cul-De-Sac

    Faces GPS Friendly

    Foundation Poured Concrete

    Water Public Sewer, Public

    Structure Type Frame,Brick,Vinyl Siding

    New Construction false

    Schools

    High Schools Rochester District #3A

    Others

    Tax ID 23-20.0-403-007


    Read Less Info

    Nearby Locations

    GET MORE INFORMATION

    Brandi Griswold

    Brandi Griswold

    +1(217) 242-3641

    Agent License ID: 475.123780

    Agent License ID: 475.123780

    Name

    Name

    Phone*

    Phone

    Message