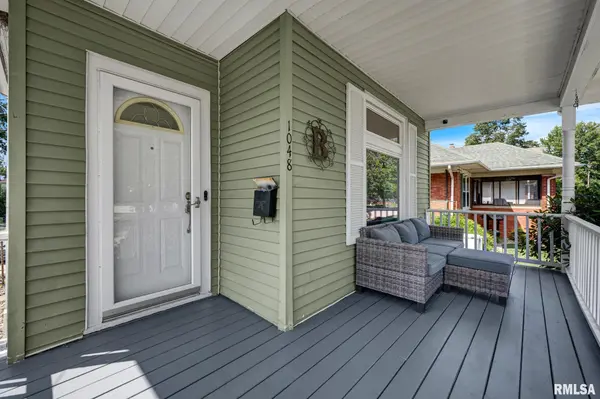
• 1048 BEECHER AVE, Galesburg, IL 61401
    1048 BEECHER AVE, Galesburg, IL 61401
    1048 BEECHER AVE, Galesburg, IL 61401
    REQUEST A TOUR If you would like to see this home without being there in person, select the "Virtual Tour" option and your agent will contact you to discuss available opportunities.
    In-PersonVirtual Tour
    Listed by Marissa Meyer • Platinum Key Real Estate, LLC
    $154,900
    Est. payment /mo
    3 Beds
    2 Baths
    1,289 SqFt
    Save

    UPDATED:

    Key Details

    Property Type Single Family Home

    Sub Type Single Family Residence

    Listing Status Active Under Contract

    Purchase Type For Sale

    Square Footage 1,289 sqft

    Price per Sqft $120

    Subdivision Unknown

    MLS Listing ID CA1046318

    Bedrooms 3

    Full Baths 1

    Half Baths 1

    Year Built 1895

    Annual Tax Amount $3,077

    Tax Year 2025

    Lot Dimensions Unknown

    Property Sub-Type Single Family Residence

    Source rmlsa

    Property Description

    Welcome home to this well-maintained 3-bedroom, 1.5-bath home nestled in an established neighborhood! A welcoming covered front porch sets the tone and offers the perfect spot to relax and enjoy the neighborhood. Inside, the main floor offers an easy, functional flow with hardwood flooring adding warmth and character throughout the living room, family room, and dining room. The thoughtfully designed kitchen makes great use of the space and provides generous counter space for meal prep and everyday living. A large full bathroom is also conveniently located on the main level. Upstairs, all three bedrooms are within steps of one another, along with a half bath, creating a practical and convenient layout. Downstairs, the basement offers endless possibilities with room for a rec room or additional hangout space, dedicated utility space, and a TON of storage. Outside, enjoy a large yard with plenty of room to play, garden, or entertain, along with a spacious back deck ready for summer cookouts and evenings outdoors. A detached 2-car garage provides additional parking and storage. Major updates include a new roof in 2016, plus new windows, HVAC, and appliances in 2017. Thoughtfully maintained with great living space inside and out, this home is ready for its next chapter!

    Location

    State IL

    County Knox

    Area Galesburg Northeast

    Direction GPS Friendly

    Rooms

    Basement Full, Unfinished

    Kitchen Dining Formal

    Interior

    Heating Natural Gas, Forced Air, Gas Water Heater

    Cooling Central Air

    Fireplace Y

    Appliance Range, Refrigerator

    Exterior

    Garage Spaces 2.0

    View true

    Roof Type Shingle

    Garage 1

    Building

    Lot Description Level

    Faces GPS Friendly

    Foundation Brick/Mortar

    Water Public Sewer, Public

    Structure Type Frame,Vinyl Siding

    New Construction false

    Schools

    High Schools Galesburg

    Others

    Tax ID 99-11-106-012


    Read Less Info

    Nearby Locations

    GET MORE INFORMATION

    Brandi Griswold

    Brandi Griswold

    +1(217) 242-3641

    Agent License ID: 475.123780

    Agent License ID: 475.123780

    Name

    Name

    Phone*

    Phone

    Message