• 2416 S 5TH ST, Springfield, IL 62703
    2416 S 5TH ST, Springfield, IL 62703
    2416 S 5TH ST, Springfield, IL 62703
    REQUEST A TOUR If you would like to see this home without being there in person, select the "Virtual Tour" option and your agent will contact you to discuss available opportunities.
    In-PersonVirtual Tour
    Listed by Kayla Shoemaker • Shoemaker Real Estate
    $149,900
    Est. payment /mo
    3 Beds
    2 Baths
    1,340 SqFt
    Save

    UPDATED:

    Key Details

    Property Type Single Family Home

    Sub Type Single Family Residence

    Listing Status Active

    Purchase Type For Sale

    Square Footage 1,340 sqft

    Price per Sqft $111

    MLS Listing ID CA1046325

    Bedrooms 3

    Full Baths 2

    Year Built 1953

    Annual Tax Amount $1,974

    Tax Year 2025

    Lot Dimensions 45 x 152

    Property Sub-Type Single Family Residence

    Source rmlsa

    Property Description

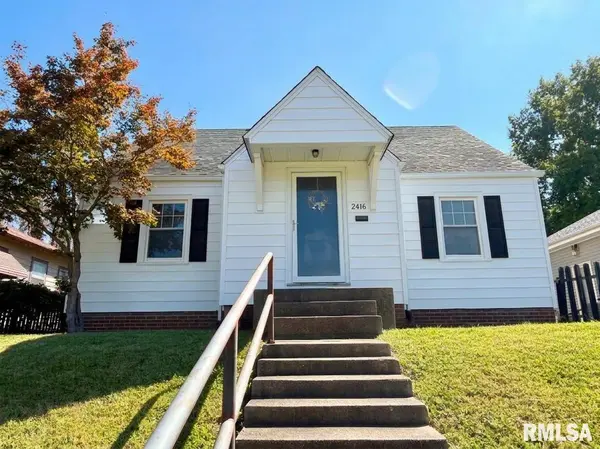
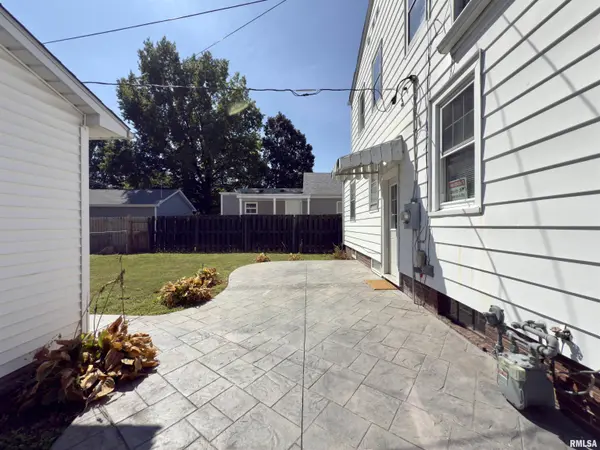
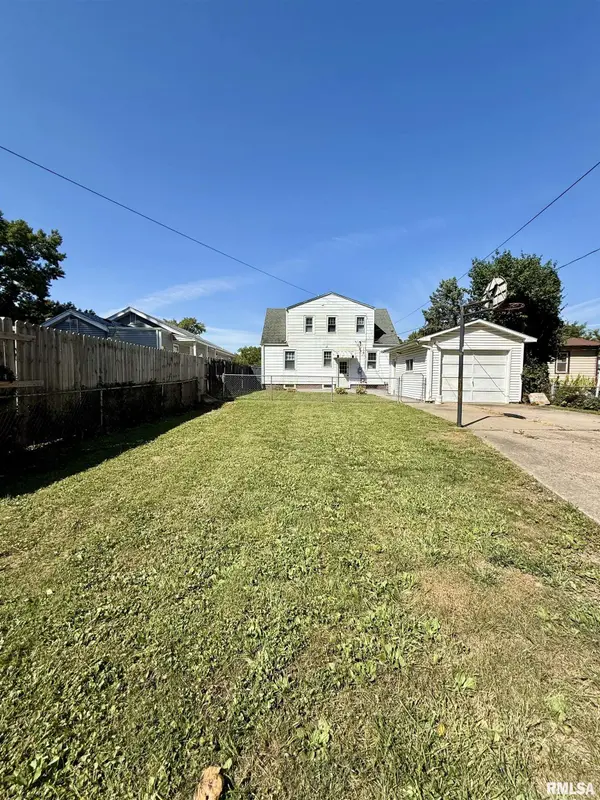
    Welcome to 2416 S. 5th Street! This adorable, move-in ready 2-story home in Springfield offers timeless classic features combined with smart updates. Step inside to discover fresh paint and rich original hardwood floors running throughout the main and upper levels. The main floor features a bright and spacious living room, a formal dining room perfect for entertaining, and a functional kitchen fully equipped with a dishwasher, oven, and refrigerator. You'll also find a convenient main-level bedroom alongside a full bathroom. Head upstairs to find two additional generous bedrooms—both featuring walk-in sized closets—and a second full bath! Outside, enjoy a spacious yard with a partially fenced section, perfect for pets, play, or gardening. The custom stamped concrete patio is ideal for outdoor relaxation, and the newer 1-car detached garage offers convenient parking and workshop potential. The full basement provides endless extra storage. Clean, cute, and completely ready for its new owners—schedule your showing today!

    Location

    State IL

    County Sangamon

    Area Springfield

    Direction South on 5th to Oberlin St. (Just after overpass) Turn left, go 1/2 block

    Rooms

    Basement Full

    Kitchen Dining Formal

    Interior

    Interior Features Ceiling Fan(s)

    Heating Forced Air

    Cooling Central Air

    Fireplace Y

    Appliance Dishwasher, Range, Refrigerator

    Exterior

    Exterior Feature Replacement Windows

    Garage Spaces 1.0

    View true

    Roof Type Shingle

    Street Surface Alley Paved

    Garage 1

    Building

    Lot Description Sloped

    Faces South on 5th to Oberlin St. (Just after overpass) Turn left, go 1/2 block

    Foundation Block

    Water Public Sewer, Public

    Structure Type Frame,Aluminum Siding

    New Construction false

    Schools

    High Schools Springfield District #186

    Others

    Tax ID 22040485007


    Read Less Info

    Nearby Locations

    GET MORE INFORMATION

    Brandi Griswold

    Brandi Griswold

    +1(217) 242-3641

    Agent License ID: 475.123780

    Agent License ID: 475.123780

    Name

    Name

    Phone*

    Phone

    Message