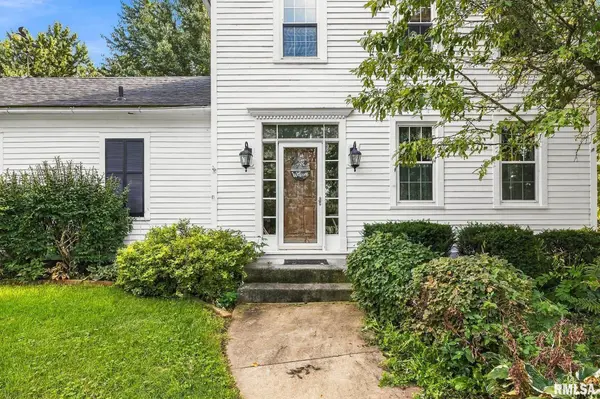
• 304 CALIFORNIA AVE, East Galesburg, IL 61430
    304 CALIFORNIA AVE, East Galesburg, IL 61430
    304 CALIFORNIA AVE, East Galesburg, IL 61430
    REQUEST A TOUR If you would like to see this home without being there in person, select the "Virtual Tour" option and your agent will contact you to discuss available opportunities.
    In-PersonVirtual Tour
    Listed by Terra Sargeant • CENTURY 21 Tucker Swanson
    $299,000
    Est. payment /mo
    4 Beds
    3 Baths
    2,111 SqFt
    Save

    UPDATED:

    Key Details

    Property Type Single Family Home

    Sub Type Single Family Residence

    Listing Status Active

    Purchase Type For Sale

    Square Footage 2,111 sqft

    Price per Sqft $141

    Subdivision East Galesburg

    MLS Listing ID CA1046349

    Bedrooms 4

    Full Baths 2

    Half Baths 1

    Year Built 1880

    Annual Tax Amount $1,542

    Tax Year 2025

    Lot Size 1.000 Acres

    Acres 1.0

    Lot Dimensions 318x153

    Property Sub-Type Single Family Residence

    Source rmlsa

    Property Description

    Seller is now offering a $5,000 credit at closing. Discover a country paradise in a league of its own. This beautifully constructed 4-bedroom, 2.5-bathroom Greek Revival farmhouse perfectly blends rich history with modern luxury. This home sits on a lush 1-acre landscaped lot and is understood to have historically served as a safe house on the Underground Railroad. The main level was thoughtfully renovated in 2013, featuring premium hickory floors, quartz countertops, solid wood cabinetry, custom French doors, and updated electrical and plumbing throughout. Outdoor entertaining is effortless with a 15x12 composite side deck, a large patio, and a spacious back porch. Outbuildings & Mechanics:35x32 heated garage + 22x16 barn, 13x12 summer kitchen, and 10x8 shed. Updates Roof & Furnace (2019), Central Air (2016) and Whole-House Generator (2014).

    Location

    State IL

    County Knox

    Area East Galesburg

    Direction Traveling north on State st, turn left onto California Ave.

    Rooms

    Other Rooms Outbuilding

    Basement Partial, Unfinished

    Kitchen Dining Formal, Eat-In Kitchen, Island

    Interior

    Heating Gas, Heating Systems - 2+, Baseboard, Forced Air

    Cooling Central Air

    Fireplace Y

    Exterior

    Exterior Feature Shed(s)

    Garage Spaces 6.0

    View true

    Roof Type Shingle

    Street Surface Paved

    Garage 1

    Building

    Lot Description Level, Extra Lot

    Faces Traveling north on State st, turn left onto California Ave.

    Water Public Sewer, Public

    Structure Type Other,Cedar,Vinyl Siding

    New Construction false

    Schools

    High Schools Knoxville

    Others

    Tax ID 10-18-478-005


    Read Less Info

    Nearby Locations

    GET MORE INFORMATION

    Brandi Griswold

    Brandi Griswold

    +1(217) 242-3641

    Agent License ID: 475.123780

    Agent License ID: 475.123780

    Name

    Name

    Phone*

    Phone

    Message