• 300 W Prairie AVE, Decatur, IL 62522
    300 W Prairie AVE, Decatur, IL 62522
    300 W Prairie AVE, Decatur, IL 62522
    REQUEST A TOUR If you would like to see this home without being there in person, select the "Virtual Tour" option and your agent will contact you to discuss available opportunities.
    In-PersonVirtual Tour
    Listed by StephanieL Do • Do Realty Services, Inc.
    $63,000
    Est. payment /mo
    4 Beds
    3 Baths
    3,500 SqFt
    Save

    UPDATED:

    Key Details

    Property Type Single Family Home

    Sub Type Single Family Residence

    Listing Status Pending

    Purchase Type For Sale

    Square Footage 3,500 sqft

    Price per Sqft $18

    MLS Listing ID CA1046375

    Bedrooms 4

    Full Baths 2

    Half Baths 1

    Year Built 1887

    Annual Tax Amount $3,906

    Tax Year 2025

    Lot Dimensions Per Tax Records

    Property Sub-Type Single Family Residence

    Source rmlsa

    Property Description

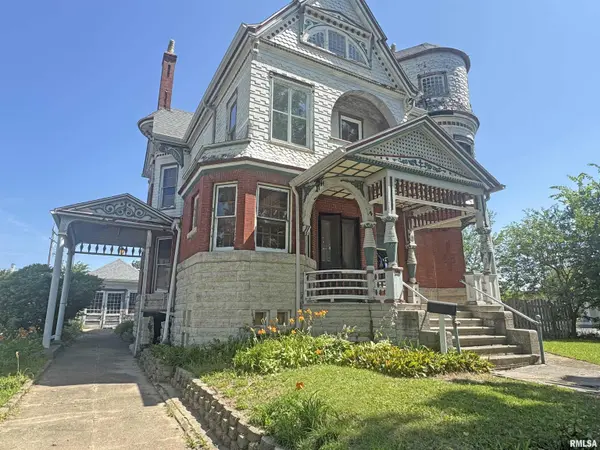
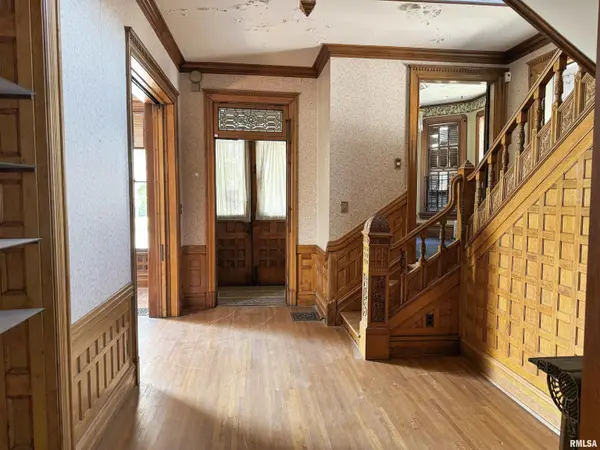
    Located in the heart of the Decatur Historic District, just steps from Downtown Decatur, this remarkable 139-year-old turn-of-the-century home is rich in character and timeless architectural charm. Featuring oversized interior doors and pocket doors, some exceeding eight feet in height, the home showcases craftsmanship rarely found today. The main level offers an expansive layout that includes a front foyer entry, a front room, living room, great room, formal dining room, kitchen, pantry, office, and one and a half bathrooms. Upstairs, you'll find four spacious bedrooms and a full bathroom. With approximately 3,500 square feet of living space, the home also features a finished attic that offers excellent potential for additional living area with the addition of a heat source. Additional highlights include a front porch, seven fireplaces, and a detached storage building. This is a Fannie Mae HomePath Property

    Location

    State IL

    County Macon

    Area Decatur

    Direction GPS Friendly

    Rooms

    Basement Crawl Space, Partial, Unfinished

    Kitchen Dining Formal

    Interior

    Heating Hot Water, Radiant

    Fireplaces Number 7

    Fireplaces Type Den, Great Room, Living Room, Master Bedroom

    Fireplace Y

    Exterior

    Exterior Feature Shed(s)

    View true

    Roof Type Shingle

    Building

    Lot Description Level

    Faces GPS Friendly

    Foundation Brick/Mortar

    Water Public Sewer, Public

    Structure Type Frame,Other,Wood Siding

    New Construction false

    Schools

    High Schools Decatur District #61

    Others

    Tax ID 04-12-15-253-024


    Read Less Info

    Nearby Locations

    GET MORE INFORMATION

    Brandi Griswold

    Brandi Griswold

    +1(217) 242-3641

    Agent License ID: 475.123780

    Agent License ID: 475.123780

    Name

    Name

    Phone*

    Phone

    Message