• 39 CRESTVIEW DR, Chatham, IL 62629
    39 CRESTVIEW DR, Chatham, IL 62629
    39 CRESTVIEW DR, Chatham, IL 62629
    REQUEST A TOUR If you would like to see this home without being there in person, select the "Virtual Tour" option and your agent will contact you to discuss available opportunities.
    In-PersonVirtual Tour
    Listed by Nikki Machin • The Real Estate Group, Inc.
    $335,000
    Est. payment /mo
    3 Beds
    3 Baths
    2,516 SqFt
    Save

    UPDATED:

    Key Details

    Property Type Single Family Home

    Sub Type Single Family Residence

    Listing Status Active

    Purchase Type For Sale

    Square Footage 2,516 sqft

    Price per Sqft $133

    Subdivision Birch Grove

    MLS Listing ID CA1046419

    Style Ranch

    Bedrooms 3

    Full Baths 3

    Annual Tax Amount $3,964

    Tax Year 2025

    Lot Dimensions 90x150

    Property Sub-Type Single Family Residence

    Source rmlsa

    Property Description

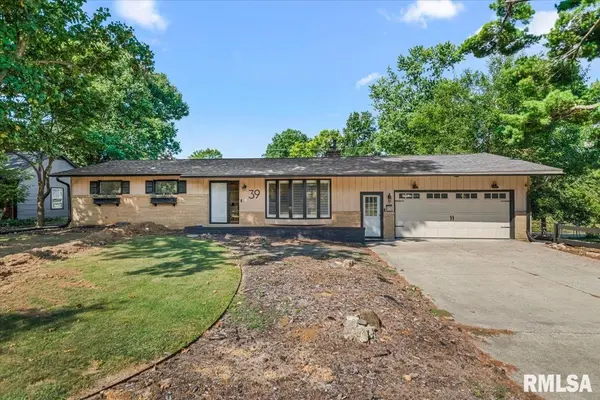
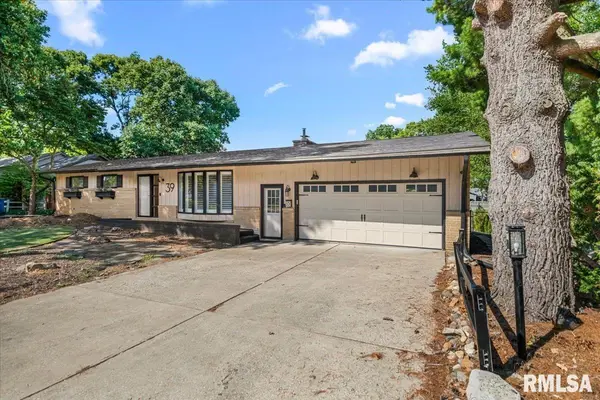
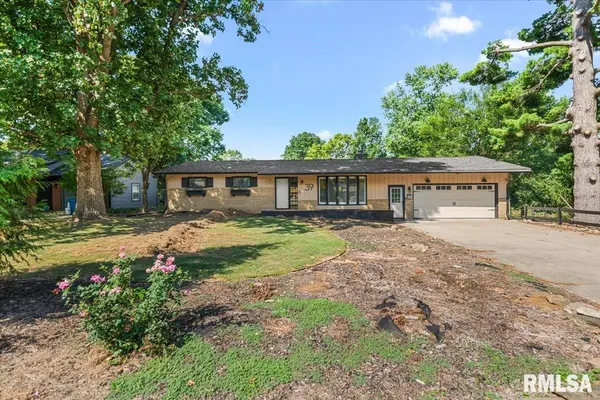
    ENTERTAINER'S DREAM! INGROUND POOL, FINISHED WALKOUT BASEMENT & CUL-DE-SAC LOCATION! Welcome to this inviting ranch offering the perfect combination of comfortable everyday living and exceptional entertaining space! Tucked away on a cul-de-sac, this home features 3 bedrooms, 3 full bathrooms, and a finished walkout basement designed for gathering with family and friends. The real showstopper is the incredible lower-level entertaining space! The finished walkout basement features a cozy fireplace, bar area, second kitchen, third bedroom, full bathroom, and two additional finished bonus rooms. Step outside to your own backyard oasis featuring an inground swimming pool with an electric heater, perfect for summer gatherings & relaxing weekends. The main level offers spacious living and dining areas, a kitchen with custom cabinetry, granite countertops, and stainless steel appliances, along with 2 bedrooms and 2 full baths. A charming breezeway with brick flooring and an attached two-car garage add to the home's appeal.

    Location

    State IL

    County Sangamon

    Area Chatham, Etc

    Direction Rt 4 to W on Cottonwood, left on Crestview and home will be at the end on the left.

    Rooms

    Basement Finished, Walk-Out Access

    Kitchen Dining Formal, Eat-In Kitchen

    Interior

    Heating Gas, Forced Air

    Cooling Central Air

    Fireplaces Number 1

    Fireplaces Type Gas Log, Recreation Room

    Fireplace Y

    Appliance Dishwasher, Dryer, Microwave, Range, Refrigerator, Washer

    Exterior

    Garage Spaces 2.0

    View true

    Roof Type Shingle

    Garage 1

    Building

    Lot Description Cul-De-Sac, Dead End Street, Sloped

    Faces Rt 4 to W on Cottonwood, left on Crestview and home will be at the end on the left.

    Foundation Block

    Water Public Sewer, Public

    Architectural Style Ranch

    Structure Type Block,Brick,Wood Siding

    New Construction false

    Schools

    High Schools Chatham District #5

    Others

    Tax ID 29070102075


    Read Less Info

    Nearby Locations

    GET MORE INFORMATION

    Brandi Griswold

    Brandi Griswold

    +1(217) 242-3641

    Agent License ID: 475.123780

    Agent License ID: 475.123780

    Name

    Name

    Phone*

    Phone

    Message