• 331 E ELLER DR, East Peoria, IL 61611
    331 E ELLER DR, East Peoria, IL 61611
    331 E ELLER DR, East Peoria, IL 61611
    REQUEST A TOUR If you would like to see this home without being there in person, select the "Virtual Tour" option and your agent will contact you to discuss available opportunities.
    In-PersonVirtual Tour
    Listed by Ryan Blackorby • Jim Maloof Realty, Inc.
    $369,900
    Est. payment /mo
    3 Beds
    3 Baths
    2,422 SqFt
    Save

    UPDATED:

    Key Details

    Property Type Single Family Home

    Sub Type Single Family Residence

    Listing Status Pending

    Purchase Type For Sale

    Square Footage 2,422 sqft

    Price per Sqft $152

    Subdivision Far Hills

    MLS Listing ID PA1270104

    Bedrooms 3

    Full Baths 2

    Half Baths 1

    Year Built 1990

    Annual Tax Amount $6,094

    Tax Year 2025

    Lot Size 0.650 Acres

    Acres 0.65

    Lot Dimensions 100x279x100x286

    Property Sub-Type Single Family Residence

    Source rmlsa

    Property Description

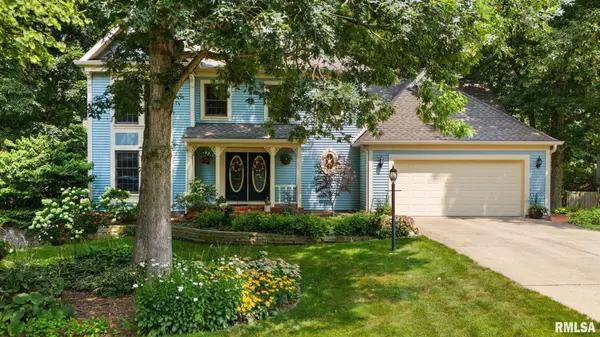
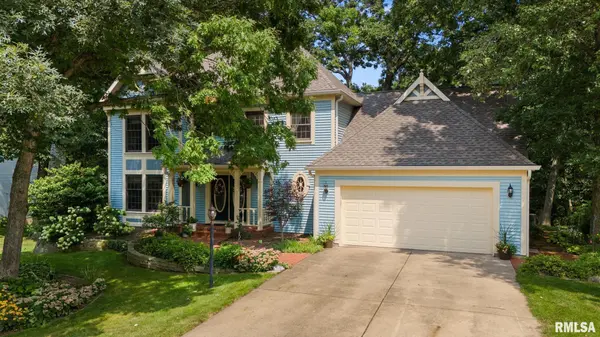
    Welcome to beautiful Eller Drive! A single-owner 3BR, 2.5 bath home situated on serene, park-like wooded lot. You'll love the vaulted ceiling and cozy fireplace in the main floor family room which is adjacent to the tastefully updated, eat-in kitchen. A versatile flex room (currently used as office), living room, formal dining area, and laundry room also occupy the main floor. But it's the screened in deck overlooking the backyard with stunning panoramic views that will make you never want to leave home. The 3 BR's are all appointed on the upper-level along with a spacious loft area with endless possibilities; think library, playroom, gym, or potential BR. This well-built 2 story home with 2x6 construction and plaster walls, not only offers awesome curb appeal with mature trees & thoughtful landscaping, but many interior updates as well incl newer LVP flooring, new refrigerator ‘25, newer washer & dryer, and brand new radon remediation system. The full walk-out basement boasts incredible storage and is ready for you to personalize. Other notables include fiber-optic internet, annually serviced HVAC, aerobic septic system (pumped recently) with interior alarm for peace of mind, whole house fan, pull-down attic storage in both garage & primary BR, and multilevel composite deck w/under deck storage. Home warranty included with purchase. Extremely well cared for home with space, flexibility, and a breathtaking wooded setting. Don't miss this opportunity!

    Location

    State IL

    County Woodford

    Area Paar Area

    Zoning Residential

    Direction Rt 116 - E Far Hills Dr - E Eller Dr

    Rooms

    Basement Full, Walk-Out Access, Unfinished

    Kitchen Breakfast Bar, Dining Formal, Dining Informal, Pantry

    Interior

    Interior Features Attic Storage, Ceilings/Cath/Vault/Tray, Solid Surface Counter, Wired for Sound, Ceiling Fan(s), Entrance Foyer, Radon Mitigation System, High Speed Internet

    Heating Natural Gas, Forced Air, Gas Water Heater

    Cooling Central Air

    Fireplaces Number 1

    Fireplaces Type Wood Burning, Family Room

    Equipment TV Antenna

    Fireplace Y

    Appliance Dishwasher, Range Hood, Microwave, Range, Refrigerator, Water Softener Owned

    Exterior

    Garage Spaces 2.0

    View true

    Roof Type Shingle

    Street Surface Paved

    Garage 1

    Building

    Lot Description Level, Ravine, Wooded, Sloped

    Faces Rt 116 - E Far Hills Dr - E Eller Dr

    Foundation Block

    Water Public Sewer, Septic System

    Structure Type Frame,Vinyl Siding

    New Construction false

    Schools

    Elementary Schools Germantown

    Middle Schools Germantown Hills

    High Schools Metamora

    Others

    Tax ID 08-29-309-002


    Read Less Info

    Nearby Locations

    GET MORE INFORMATION

    Brandi Griswold

    Brandi Griswold

    +1(217) 242-3641

    Agent License ID: 475.123780

    Agent License ID: 475.123780

    Name

    Name

    Phone*

    Phone

    Message