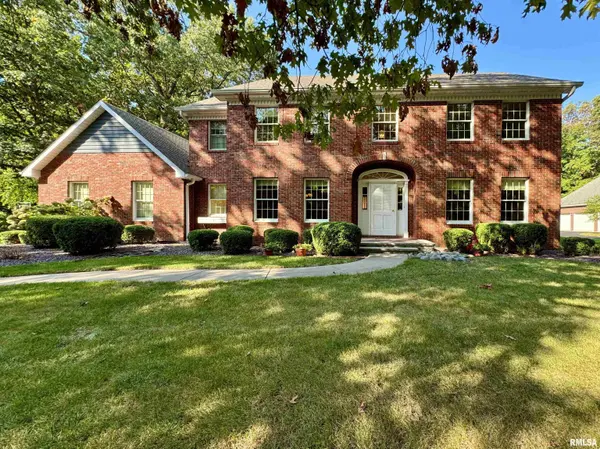
• 12223 N WAKE ROBIN WAY, Dunlap, IL 61525
    12223 N WAKE ROBIN WAY, Dunlap, IL 61525
    12223 N WAKE ROBIN WAY, Dunlap, IL 61525
    REQUEST A TOUR If you would like to see this home without being there in person, select the "Virtual Tour" option and your agent will contact you to discuss available opportunities.
    In-PersonVirtual Tour
    Listed by MarkD Ferrill • RE/MAX Traders Unlimited
    $495,000
    Est. payment /mo
    4 Beds
    4 Baths
    3,432 SqFt
    Save

    UPDATED:

    Key Details

    Property Type Single Family Home

    Sub Type Single Family Residence

    Listing Status Pending

    Purchase Type For Sale

    Square Footage 3,432 sqft

    Price per Sqft $144

    Subdivision Colony Point

    MLS Listing ID PA1270122

    Bedrooms 4

    Full Baths 2

    Half Baths 2

    HOA Fees $35

    Year Built 1993

    Annual Tax Amount $11,517

    Tax Year 2025

    Lot Size 0.760 Acres

    Acres 0.76

    Lot Dimensions SEE PLAT

    Property Sub-Type Single Family Residence

    Source rmlsa

    Property Description

    Exceptional maintenance & pride of ownership shine throughout this timeless brick & cedar two-story home in the highly desirable Colony Point neighborhood. Situated on a beautifully wooded .75-acre lot, this home offers warmth, character & quality craftsmanship at every turn. A spacious foyer welcomes you into elegant formal living & dining room while rich hardwood flooring extends throughout the main level & upper hallway. The impressive vaulted family room features a cozy fireplace, custom built-ins, and expansive views of the private wooded backyard, creating the perfect space for relaxing or entertaining. The well-appointed kitchen showcases quality Roecker cabinetry, granite countertops & updated appliances combining style & functionality. Step through the sliding glass doors to enjoy the large stamped concrete patio, complete with a fully retractable awning-an ideal setting for outdoor dining, entertainment or simply taking in the peaceful surroundings. Roof-2021, Furnace-2022 & AC-2026

    Location

    State IL

    County Peoria

    Area Paar Area

    Zoning Residential

    Direction N Knoxville Ave, Right on W Hickory Grove Rd, Right on W Rain Tree Rd, Right N Wake Robin Way

    Rooms

    Basement Crawl Space, Partial, Unfinished, Sump Pump

    Kitchen Dining Formal, Dining Informal

    Interior

    Interior Features Cable Available, Ceilings/Cath/Vault/Tray, Ceiling Fan(s), Radon Mitigation System

    Heating Natural Gas, Forced Air, Humidity Control, Gas Water Heater

    Cooling Central Air

    Fireplaces Number 1

    Fireplaces Type Family Room, Gas Log

    Equipment Irrigation Equipment, Generator

    Fireplace Y

    Appliance Dishwasher, Dryer, Range Hood, Microwave, Range, Refrigerator, Water Softener Owned, Washer

    Exterior

    Garage Spaces 3.0

    View true

    Roof Type Shingle

    Street Surface Paved

    Garage 1

    Building

    Lot Description Level, Wooded

    Faces N Knoxville Ave, Right on W Hickory Grove Rd, Right on W Rain Tree Rd, Right N Wake Robin Way

    Foundation Block

    Water Septic System

    Structure Type Frame,Brick,Wood Siding

    New Construction false

    Schools

    High Schools Il Valley Central High District #321

    Others

    Tax ID 09-21-176-004


    Read Less Info

    Nearby Locations

    GET MORE INFORMATION

    Brandi Griswold

    Brandi Griswold

    +1(217) 242-3641

    Agent License ID: 475.123780

    Agent License ID: 475.123780

    Name

    Name

    Phone*

    Phone

    Message