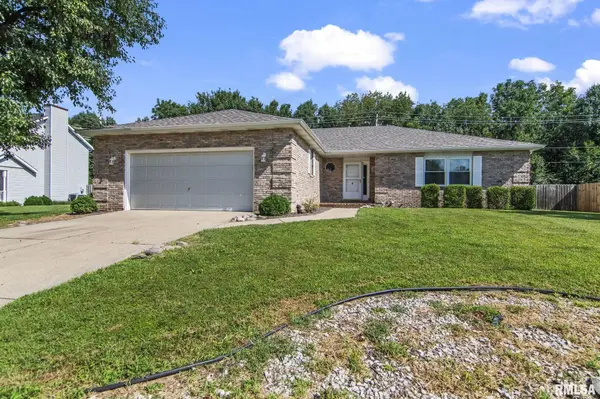
• 612 Old Tippecanoe DR, Springfield, IL 62711-0000
    612 Old Tippecanoe DR, Springfield, IL 62711-0000
    612 Old Tippecanoe DR, Springfield, IL 62711-0000
    REQUEST A TOUR If you would like to see this home without being there in person, select the "Virtual Tour" option and your agent will contact you to discuss available opportunities.
    In-PersonVirtual Tour
    Listed by Jim Fulgenzi • RE/MAX Professionals
    $319,900
    Est. payment /mo
    3 Beds
    2 Baths
    2,462 SqFt

    UPDATED:

    Key Details

    Property Type Single Family Home

    Sub Type Single Family Residence

    Listing Status Pending

    Purchase Type For Sale

    Square Footage 2,462 sqft

    Price per Sqft $129

    Subdivision Harrison Park

    MLS Listing ID CA1046505

    Style Ranch

    Bedrooms 3

    Full Baths 2

    Year Built 1988

    Annual Tax Amount $6,949

    Tax Year 2025

    Lot Dimensions 92x142

    Property Sub-Type Single Family Residence

    Source rmlsa

    Property Description

    Well-maintained ranch in Harrison Park offering a functional floor plan, spacious living areas, and a private wooded backyard setting. This 3-bedroom, 2-bath home features hardwood flooring, formal dining, an eat-in kitchen with granite countertops, and a family room with fireplace. The primary suite offers two closets and an updated bath. The finished lower level provides excellent additional living space with a recreation/family room, office or workout area, built-in cabinetry, and generous storage. Enjoy the outdoors from the deck overlooking the wooded backyard area, an ideal setting for privacy, entertaining, & everyday enjoyment. The new roof adds valuable peace of mind for the next owner. Attached 2-car garage, and Pleasant Plains school district. A great opportunity in a desirable west-side location.

    Location

    State IL

    County Sangamon

    Area Springfield

    Direction GPS Friendly

    Rooms

    Basement Partially Finished

    Kitchen Eat-In Kitchen

    Interior

    Heating Heating Systems - 2+, Forced Air

    Cooling Central Air

    Fireplaces Number 1

    Fireplaces Type Family Room

    Fireplace Y

    Exterior

    Garage Spaces 2.0

    View true

    Roof Type Shingle

    Street Surface Paved

    Garage 1

    Building

    Lot Description Other

    Faces GPS Friendly

    Foundation Concrete Perimeter

    Water Public, Public Sewer

    Architectural Style Ranch

    Structure Type Brick,Vinyl Siding

    New Construction false

    Schools

    High Schools Pleasant Plains District #8


    Read Less Info

    Nearby Locations

    GET MORE INFORMATION

    Brandi Griswold

    Brandi Griswold

    +1(217) 242-3641

    Agent License ID: 475.123780

    Agent License ID: 475.123780

    Name

    Name

    Phone*

    Phone

    Message