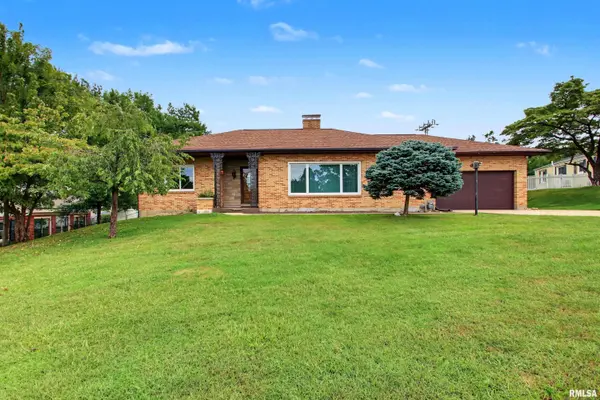
• 215 WOODLAWN CT, Quincy, IL 62301
    215 WOODLAWN CT, Quincy, IL 62301
    215 WOODLAWN CT, Quincy, IL 62301
    REQUEST A TOUR If you would like to see this home without being there in person, select the "Virtual Tour" option and your agent will contact you to discuss available opportunities.
    In-PersonVirtual Tour
    Listed by Alisa Sanders • Happel, Inc., REALTORS
    $255,900
    Est. payment /mo
    3 Beds
    2 Baths
    2,230 SqFt
    Save

    UPDATED:

    Key Details

    Property Type Single Family Home

    Sub Type Single Family Residence

    Listing Status Active Under Contract

    Purchase Type For Sale

    Square Footage 2,230 sqft

    Price per Sqft $114

    Subdivision Woodlawn Court

    MLS Listing ID CA1046530

    Style Ranch

    Bedrooms 3

    Full Baths 2

    Year Built 1953

    Annual Tax Amount $4,368

    Tax Year 2025

    Lot Size 0.350 Acres

    Acres 0.35

    Lot Dimensions 161x115x114x70

    Property Sub-Type Single Family Residence

    Source rmlsa

    Property Description

    Welcome to this spacious 3-bedroom, 2-bath ranch tucked away on a cul-de-sac in a convenient central location! With over 2,200 sq. ft. of living space, this home features an updated kitchen, three fireplaces and a primary suite with vaulted ceilings and a private bath. The partially finished basement provides additional living space, while the attached 2-car garage adds everyday convenience. Outside, enjoy the large lot and backyard patio, offering plenty of space to relax, entertain or enjoy the outdoors. With a great combination of space, updates and location, this home has so much to offer! *Some photos have been virtually staged to help illustrate the potential use of the space. Virtually staged images may include digitally added furnishings and décor for visualization purposes only.

    Location

    State IL

    County Adams

    Area Other

    Direction Maine St between 28th and 30th to Woodlawn Subdivision. Head South to Woodlawn Court.

    Rooms

    Basement Crawl Space, Partially Finished

    Kitchen Dining/Living Combo

    Interior

    Interior Features Ceilings/Cath/Vault/Tray, Ceiling Fan(s), High Speed Internet

    Heating Natural Gas, Forced Air, Gas Water Heater

    Cooling Central Air

    Fireplaces Number 3

    Fireplace Y

    Appliance Dishwasher, Microwave, Range, Refrigerator, Water Softener Owned

    Exterior

    Garage Spaces 2.0

    View true

    Roof Type Shingle

    Garage 1

    Building

    Lot Description Cul-De-Sac

    Faces Maine St between 28th and 30th to Woodlawn Subdivision. Head South to Woodlawn Court.

    Water Public Sewer, Public

    Architectural Style Ranch

    Structure Type Brick,Wood Siding

    New Construction false

    Schools

    Elementary Schools Baldwin

    High Schools Quincy School District #172

    Others

    Tax ID 23-3-0602-000-00


    Read Less Info

    Nearby Locations

    GET MORE INFORMATION

    Brandi Griswold

    Brandi Griswold

    +1(217) 242-3641

    Agent License ID: 475.123780

    Agent License ID: 475.123780

    Name

    Name

    Phone*

    Phone

    Message