• 621 N STEWART ST, Creve Coeur, IL 61610
    621 N STEWART ST, Creve Coeur, IL 61610
    621 N STEWART ST, Creve Coeur, IL 61610
    REQUEST A TOUR If you would like to see this home without being there in person, select the "Virtual Tour" option and your agent will contact you to discuss available opportunities.
    In-PersonVirtual Tour
    Listed by RicL Krupps • RE/MAX Traders Unlimited
    $129,900
    Est. payment /mo
    2 Beds
    3 Baths
    1,392 SqFt
    Save

    UPDATED:

    Key Details

    Property Type Single Family Home

    Sub Type Single Family Residence

    Listing Status Active

    Purchase Type For Sale

    Square Footage 1,392 sqft

    Price per Sqft $93

    Subdivision Risius

    MLS Listing ID PA1270260

    Bedrooms 2

    Full Baths 2

    Half Baths 1

    Year Built 1953

    Annual Tax Amount $2,578

    Tax Year 2025

    Lot Dimensions 82x303x80x325

    Property Sub-Type Single Family Residence

    Source rmlsa

    Property Description

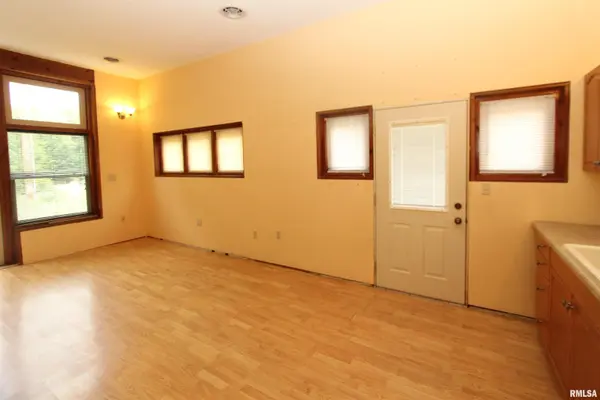
    Welcome to this versatile 2 bedroom 2.5 bath tri-level home offering generous living space, character and plenty of potential! Step inside to the living room featuring a cozy gas burning stove plus formal dining area. The upper level also includes two bedrooms and a convenient half bath. Just a few steps down you will find a spacious addition showcasing a large open family room and kitchen area combo with an abundance of natural light, along with a full bath complete highlighting a walk in shower and main floor laundry! The basement provides even more usable space and includes a full bath, offering flexibility for storage, hobbies or finishing possibilities. Outside, enjoy the patio, storage shed and large backyard bordered by mature trees for a private setting on a dead end street. A BRAND NEW roof is an added bonus! With its generous living spaces and distinctive layout, this home offers plenty of potential for the next owner to make it their own! Home is an estate and is being sold as is! Appliances that remain are not warranted.

    Location

    State IL

    County Tazewell

    Area Paar Area

    Direction Main Street to Rusche St, L on Stewart

    Rooms

    Kitchen Dining Formal, Eat-In Kitchen

    Interior

    Interior Features Cable Available, Ceiling Fan(s)

    Heating Natural Gas, Forced Air, Gas Water Heater

    Cooling Central Air

    Fireplaces Number 1

    Fireplaces Type Gas Log, Living Room

    Fireplace Y

    Appliance Microwave, Range, Refrigerator

    Exterior

    Exterior Feature Shed(s)

    View true

    Roof Type Shingle

    Street Surface Paved

    Building

    Lot Description Corner Lot, Dead End Street, Level, Wooded

    Faces Main Street to Rusche St, L on Stewart

    Foundation Block

    Water Public Sewer, Public

    Structure Type Frame,Stucco,Vinyl Siding,Wood Siding

    New Construction false

    Schools

    High Schools East Peoria Comm

    Others

    Tax ID 05-05-05-102-006


    Read Less Info

    Nearby Locations

    GET MORE INFORMATION

    Brandi Griswold

    Brandi Griswold

    +1(217) 242-3641

    Agent License ID: 475.123780

    Agent License ID: 475.123780

    Name

    Name

    Phone*

    Phone

    Message