• 1122 S WOLF CREEK RD, Carbondale, IL 62902
    1122 S WOLF CREEK RD, Carbondale, IL 62902
    1122 S WOLF CREEK RD, Carbondale, IL 62902
    REQUEST A TOUR If you would like to see this home without being there in person, select the "Virtual Tour" option and your agent will contact you to discuss available opportunities.
    In-PersonVirtual Tour
    Listed by Robi Kieszkowski • Southern Illinois Realty Experts - Carbondale
    $520,000
    Est. payment /mo
    3 Beds
    2 Baths
    1,696 SqFt
    Save

    UPDATED:

    Key Details

    Property Type Single Family Home

    Sub Type Single Family Residence

    Listing Status Active

    Purchase Type For Sale

    Square Footage 1,696 sqft

    Price per Sqft $306

    MLS Listing ID PA1270261

    Style Ranch

    Bedrooms 3

    Full Baths 2

    Year Built 2000

    Annual Tax Amount $2,959

    Tax Year 2025

    Lot Size 10.000 Acres

    Acres 10.0

    Lot Dimensions 1350 x 327

    Property Sub-Type Single Family Residence

    Source rmlsa

    Property Description

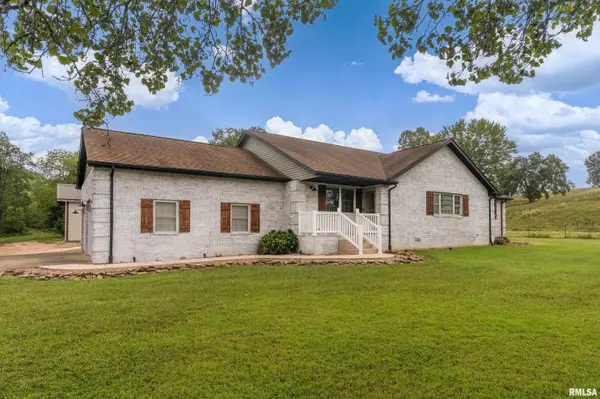
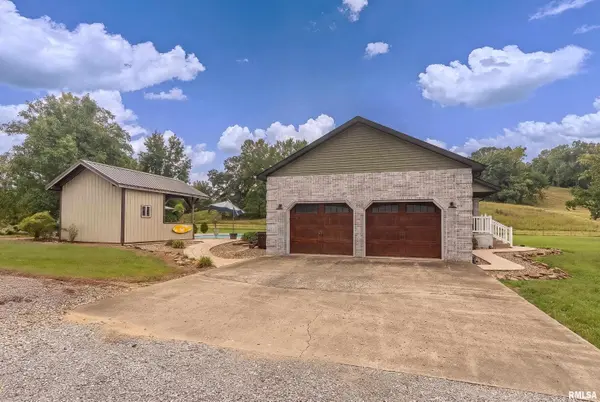
    WILLIAMSON COUNTY! MARION SCHOOLS! 10 acres of country living, recreation and natural beauty! This 1,700 sq ft, 3- bedroom, 2-bath home features a desirable split-bedroom floor plan, vaulted ceilings, and a stunning large kitchen with quartz countertops and stainless-steel appliances. Enjoy summer days around the in-ground pool with pool deck and pool house made of white oak. An oversized 2-car garage with 10' ceilings and a 30' x 50' pole barn provide abundant storage and workspace. Mature white oak, walnut and hickory trees surround the property, while Grassy Creek runs through the acreage into Devil's Kitchen Lake. Abundant wildlife and fantastic hunting opportunities make this a truly special country retreat. Carbondale address, but Williamson County. Private, scenic and packed with possibilities-come experience it for yourself!

    Location

    State IL

    County Williamson

    Area Paar Area

    Direction Take Hwy 148 South from Rt. 13 to Grassy Rd, turn West and then turn left (south) on Wolf Creek Rd, Go 2.9 miles. Home is on left, East side of the road.

    Rooms

    Basement None

    Kitchen Dining Informal, Eat-In Kitchen

    Interior

    Interior Features Ceilings/Cath/Vault/Tray

    Heating Electric, Heat Pump

    Cooling Central Air

    Fireplace Y

    Exterior

    Exterior Feature Hot Tub, Pole Barn

    Garage Spaces 2.5

    View true

    Roof Type Shingle

    Garage 1

    Building

    Lot Description Creek

    Faces Take Hwy 148 South from Rt. 13 to Grassy Rd, turn West and then turn left (south) on Wolf Creek Rd, Go 2.9 miles. Home is on left, East side of the road.

    Foundation Block

    Water Aerator/Aerobic, Public

    Architectural Style Ranch

    Structure Type Brick,Vinyl Siding

    New Construction false

    Schools

    High Schools Marion

    Others

    Tax ID 09-25-400-009


    Read Less Info

    Nearby Locations

    GET MORE INFORMATION

    Brandi Griswold

    Brandi Griswold

    +1(217) 242-3641

    Agent License ID: 475.123780

    Agent License ID: 475.123780

    Name

    Name

    Phone*

    Phone

    Message