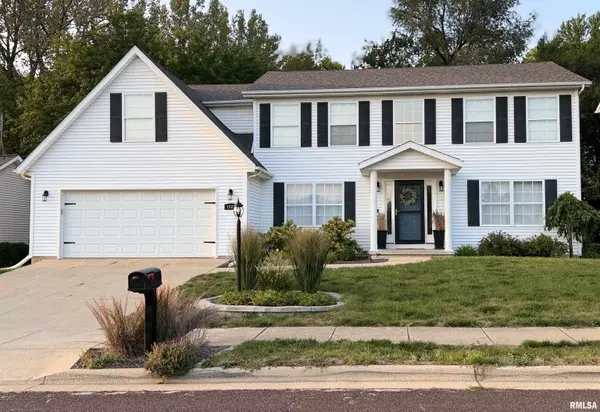
• 1807 GENEVA RD, Peoria, IL 61615
    1807 GENEVA RD, Peoria, IL 61615
    1807 GENEVA RD, Peoria, IL 61615
    REQUEST A TOUR If you would like to see this home without being there in person, select the "Virtual Tour" option and your agent will contact you to discuss available opportunities.
    In-PersonVirtual Tour
    Listed by Jamie Harwood • Gallery Homes Real Estate
    $399,000
    Est. payment /mo
    5 Beds
    3 Baths
    3,378 SqFt
    Save

    UPDATED:

    Key Details

    Property Type Single Family Home

    Sub Type Single Family Residence

    Listing Status Pending

    Purchase Type For Sale

    Square Footage 3,378 sqft

    Price per Sqft $118

    Subdivision Church Hill Park

    MLS Listing ID PA1270277

    Bedrooms 5

    Full Baths 2

    Half Baths 1

    Year Built 2000

    Annual Tax Amount $7,801

    Tax Year 2025

    Lot Size 10,890 Sqft

    Acres 0.25

    Lot Dimensions 47X146X70X158X29

    Property Sub-Type Single Family Residence

    Source rmlsa

    Property Description

    Absolutely move-in ready and beautifully updated! This spacious 5-bedroom, 2.5-bath home offers the perfect combination of comfort, convenience, and modern updates. All-new LVP flooring runs throughout the home, creating a fresh, cohesive look with easy maintenance. The beautifully fully finished basement provides additional living space—perfect for a family room, recreation area, home office, gym, or guest space. Enjoy the convenience of main-floor laundry, a two-car garage, and plenty of room for family and guests. The brand-new composite deck is perfect for relaxing, entertaining, or enjoying your morning coffee. All appliances stay, making this home truly easy to move into and enjoy from day one. Located in a highly sought-after Dunlap school district and a welcoming, walkable neighborhood, this home truly checks all the boxes. Move in, unpack, and enjoy—this one is ready for you!

    Location

    State IL

    County Peoria

    Area Paar Area

    Zoning Residential

    Direction Wilhelm to W. Geneva Rd

    Rooms

    Basement Finished, Full, Sump Pump

    Kitchen Breakfast Bar, Dining Formal, Dining Informal

    Interior

    Interior Features Attic Storage, Cable Available, Solid Surface Counter, Ceiling Fan(s), Entrance Foyer, High Speed Internet

    Heating Forced Air, Gas Water Heater

    Cooling Central Air

    Fireplaces Number 1

    Fireplaces Type Electric

    Fireplace Y

    Appliance Dishwasher, Disposal, Range Hood, Range, Refrigerator, Washer

    Exterior

    Garage Spaces 2.0

    View true

    Roof Type Shingle

    Street Surface Paved

    Garage 1

    Building

    Lot Description Other, Sloped

    Faces Wilhelm to W. Geneva Rd

    Foundation Block

    Water Public, Public Sewer, Ejector Pump

    Structure Type Block,Vinyl Siding

    New Construction false

    Schools

    Elementary Schools Hickory Grove

    Middle Schools Dunlap Middle

    High Schools Dunlap

    Others

    Tax ID 09-29-304-026


    Read Less Info

    Nearby Locations

    GET MORE INFORMATION

    Brandi Griswold

    Brandi Griswold

    +1(217) 242-3641

    Agent License ID: 475.123780

    Agent License ID: 475.123780

    Name

    Name

    Phone*

    Phone

    Message