• 310 E HICKORY ST, Industry, IL 61440
    310 E HICKORY ST, Industry, IL 61440
    310 E HICKORY ST, Industry, IL 61440
    REQUEST A TOUR If you would like to see this home without being there in person, select the "Virtual Tour" option and your agent will contact you to discuss available opportunities.
    In-PersonVirtual Tour
    Listed by Kyle Rusher • TNT Realty Group, Inc.
    $89,900
    Est. payment /mo
    2 Beds
    1 Bath
    1,379 SqFt
    Save

    UPDATED:

    Key Details

    Property Type Single Family Home

    Sub Type Single Family Residence

    Listing Status Pending

    Purchase Type For Sale

    Square Footage 1,379 sqft

    Price per Sqft $65

    MLS Listing ID PA1270278

    Style Ranch

    Bedrooms 2

    Full Baths 1

    Year Built 1959

    Annual Tax Amount $1,194

    Tax Year 2025

    Lot Dimensions 175x116

    Property Sub-Type Single Family Residence

    Source rmlsa

    Property Description

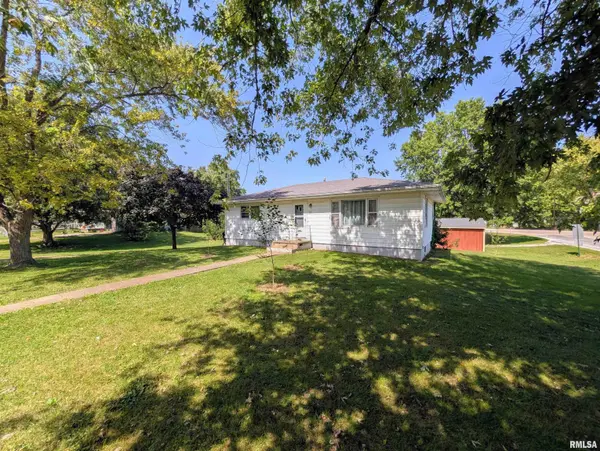
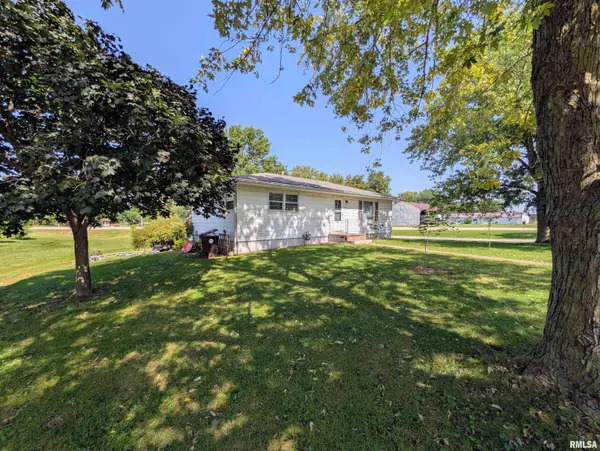
    Priced comfortably under $100K with super low property taxes for the area, this 2-bedroom, 1-bathroom home packs a ton of value and character into a manageable space. You'll find an expansive yard outside with plenty of potential, plus the convenience of an attached garage. The real magic happens in the partially finished basement, where you'll find the laundry area complete with an extra toilet already in place—giving you an easy setup to convert it into a half-bath down the road. Plus, the homeowner hand-painted an incredible, custom space theme right onto the wood paneling, making it a completely unique creative hub. Good luck finding a lower level with this much personality at this price! Sold as-is for the seller's convenience with inspections welcome for the buyer's knowledge, and please note that the large, solid shed is currently not included but is open for negotiation.

    Location

    State IL

    County Mcdonough

    Area Paar Area

    Direction On highway in Industry. From the gas station, go east.

    Rooms

    Basement Partially Finished

    Kitchen Other Kitchen/Dining

    Interior

    Interior Features Ceiling Fan(s)

    Heating Natural Gas, Forced Air, Electric Water Heater

    Cooling Central Air

    Fireplace Y

    Appliance Dryer, Range, Refrigerator, Washer

    Exterior

    Garage Spaces 1.0

    View true

    Roof Type Shingle

    Street Surface Paved

    Garage 1

    Building

    Lot Description Sloped

    Faces On highway in Industry. From the gas station, go east.

    Foundation Block

    Water Public, Public Sewer

    Architectural Style Ranch

    Structure Type Frame,Vinyl Siding

    New Construction false

    Schools

    High Schools Rushville-Industry

    Others

    Tax ID 09-000-628-00


    Read Less Info

    Nearby Locations

    GET MORE INFORMATION

    Brandi Griswold

    Brandi Griswold

    +1(217) 242-3641

    Agent License ID: 475.123780

    Agent License ID: 475.123780

    Name

    Name

    Phone*

    Phone

    Message