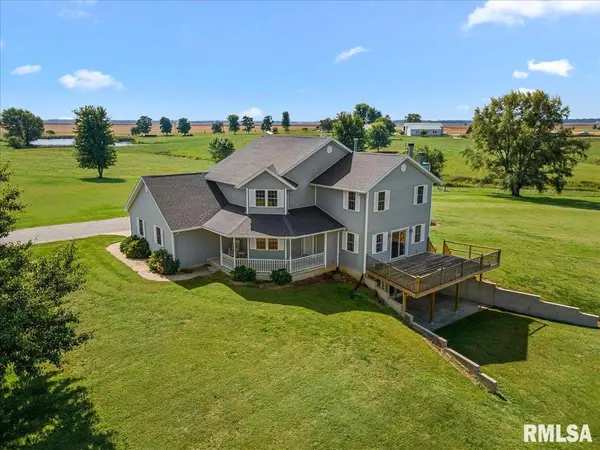
• 320 TIMBER RIDGE RD, Mechanicsburg, IL 62545
    320 TIMBER RIDGE RD, Mechanicsburg, IL 62545
    320 TIMBER RIDGE RD, Mechanicsburg, IL 62545
    REQUEST A TOUR If you would like to see this home without being there in person, select the "Virtual Tour" option and your agent will contact you to discuss available opportunities.
    In-PersonVirtual Tour
    Listed by JamiR Winchester • The Real Estate Group, Inc.
    $429,900
    Est. payment /mo
    3 Beds
    3 Baths
    2,445 SqFt

    UPDATED:

    Key Details

    Property Type Single Family Home

    Sub Type Single Family Residence

    Listing Status Active

    Purchase Type For Sale

    Square Footage 2,445 sqft

    Price per Sqft $175

    Subdivision Griffiths Creek Estates

    MLS Listing ID CA1046608

    Bedrooms 3

    Full Baths 3

    Year Built 2008

    Annual Tax Amount $6,807

    Tax Year 2025

    Lot Size 3.170 Acres

    Acres 3.17

    Lot Dimensions Irregular

    Property Sub-Type Single Family Residence

    Source rmlsa

    Property Description

    Just 10 minutes from Springfield, this one-owner, custom-built 2-story home offers the perfect blend of space, privacy and convenience on 3.17 acres! Step inside to a spacious kitchen featuring abundant cabinetry and counter space, center island, stainless steel appliances and an adjoining dining area. A separate formal dining room showcases double windows and a gorgeous view of the privately owned, fully stocked pond shared by just three owners. The spacious living room is filled with natural light and features a wood-burning fireplace, creating a warm and inviting gathering space. The primary suite is a true retreat, complete with its own gas fireplace, heated whirlpool tub, separate shower, double sinks and walk-in closet. You'll also find two additional bedrooms, including one with a HUGE walk-in closet, plus another full bath with double sinks. The unfinished walk-out basement offers incredible potential with 9-foot ceilings, a second wood-burning fireplace with gas starter and plenty of room to create additional living space, recreation areas or storage. Enjoy the outdoors from two decks, including one overlooking the beautiful pond—perfect for relaxing and enjoying the peaceful setting. An attached 2-car garage plus an additional bay provides plenty of space for a workshop, storage or all your toys. Additional features include a roof and water heater new in 2020, generator panel already connected and ready for a generator, and a water softener that stays.

    Location

    State IL

    County Sangamon

    Area Buffalo, Illiopolis, Mechanics

    Direction GPS friendly

    Rooms

    Basement Full, Walk-Out Access, Unfinished

    Kitchen Dining Formal, Island, Pantry

    Interior

    Heating Forced Air

    Cooling Central Air

    Fireplaces Number 3

    Fireplaces Type Gas Log, Living Room, Master Bedroom, Wood Burning

    Fireplace Y

    Appliance Dishwasher, Disposal, Range, Refrigerator

    Exterior

    Garage Spaces 2.0

    View true

    Roof Type Shingle

    Garage 1

    Building

    Lot Description Pond on Lot, Other, Pond/Lake, Sloped

    Faces GPS friendly

    Foundation Concrete Perimeter, Poured Concrete

    Water Private, Septic System

    Structure Type Vinyl Siding

    New Construction false

    Schools

    High Schools Tri-City District #1


    Read Less Info

    Nearby Locations

    GET MORE INFORMATION

    Brandi Griswold

    Brandi Griswold

    +1(217) 242-3641

    Agent License ID: 475.123780

    Agent License ID: 475.123780

    Name

    Name

    Phone*

    Phone

    Message