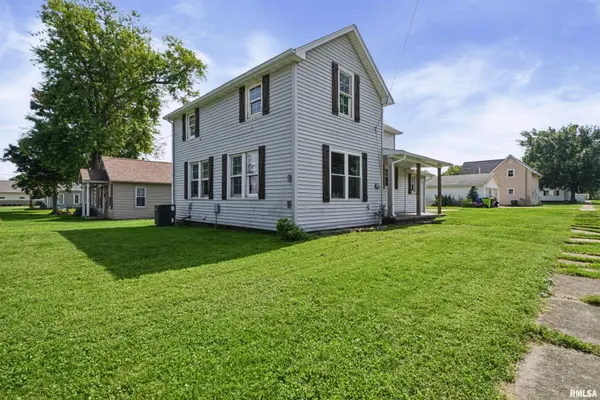
• 407 N WALNUT ST, Elmwood, IL 61529
    407 N WALNUT ST, Elmwood, IL 61529
    407 N WALNUT ST, Elmwood, IL 61529
    REQUEST A TOUR If you would like to see this home without being there in person, select the "Virtual Tour" option and your agent will contact you to discuss available opportunities.
    In-PersonVirtual Tour
    Listed by MarilynR Kohn • RE/MAX Traders Unlimited
    $150,000
    Est. payment /mo
    3 Beds
    2 Baths
    1,156 SqFt
    Save

    UPDATED:

    Key Details

    Property Type Single Family Home

    Sub Type Single Family Residence

    Listing Status Active

    Purchase Type For Sale

    Square Footage 1,156 sqft

    Price per Sqft $129

    Subdivision Tracey & Phelps

    MLS Listing ID PA1270305

    Bedrooms 3

    Full Baths 2

    Year Built 1915

    Annual Tax Amount $2,893

    Tax Year 2025

    Lot Size 6,534 Sqft

    Acres 0.15

    Lot Dimensions 66x96

    Property Sub-Type Single Family Residence

    Source rmlsa

    Property Description

    This charming 3 bedroom 2 bathroom home with updates throughout in the charming town of Elmwood is a must see! Once inside you will notice the open layout with a main floor bedroom and living room that flows right into the beautifully updated kitchen. Subway tile backsplash, stainless steel appliances, a beautiful butcher block countertop & an island make this a kitchen you want to be in! Just off the kitchen you'll find convenient main floor laundry and a full bath. Once upstairs you will notice a beautiful full bathroom with double vanity and walk in shower! Two additional rooms are located upstairs giving space from the main floor. This home also features a deck accessible from the kitchen and a patio off the side entry - perfect for sitting enjoying your morning coffee, grilling dinner and so much more! Schedule your showing today!

    Location

    State IL

    County Peoria

    Area Paar Area

    Zoning Res

    Direction West Main Street to North Walnut Street

    Rooms

    Basement Partial, Unfinished

    Kitchen Breakfast Bar, Eat-In Kitchen, Island

    Interior

    Interior Features Cable Available, Ceiling Fan(s), High Speed Internet

    Heating Natural Gas, Forced Air, Gas Water Heater

    Cooling Central Air

    Fireplace Y

    Appliance Dishwasher, Dryer, Range Hood, Range, Refrigerator, Washer

    Exterior

    View true

    Roof Type Shingle

    Building

    Lot Description Level

    Faces West Main Street to North Walnut Street

    Water Public Sewer, Public

    Structure Type Vinyl Siding

    New Construction false

    Schools

    High Schools Elmwood

    Others

    Tax ID 11-07-254-001


    Read Less Info

    Nearby Locations

    GET MORE INFORMATION

    Brandi Griswold

    Brandi Griswold

    +1(217) 242-3641

    Agent License ID: 475.123780

    Agent License ID: 475.123780

    Name

    Name

    Phone*

    Phone

    Message