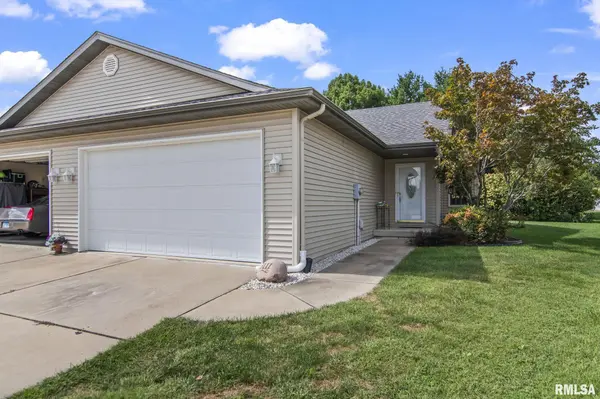
• 3111 EL DORADO DR, Springfield, IL 62701
    3111 EL DORADO DR, Springfield, IL 62701
    3111 EL DORADO DR, Springfield, IL 62701
    REQUEST A TOUR If you would like to see this home without being there in person, select the "Virtual Tour" option and your agent will contact you to discuss available opportunities.
    In-PersonVirtual Tour
    Listed by Jim Fulgenzi • RE/MAX Professionals
    $139,900
    Est. payment /mo
    2 Beds
    2 Baths
    1,269 SqFt

    UPDATED:

    Key Details

    Property Type Single Family Home

    Sub Type Single Family Residence

    Listing Status Pending

    Purchase Type For Sale

    Square Footage 1,269 sqft

    Price per Sqft $110

    Subdivision Twin Lakes

    MLS Listing ID CA1046636

    Style Ranch

    Bedrooms 2

    Full Baths 2

    HOA Fees $350

    Year Built 2007

    Annual Tax Amount $3,031

    Tax Year 2025

    Lot Size 7,405 Sqft

    Acres 0.17

    Lot Dimensions 60'x31'x157'x25'x116'

    Property Sub-Type Single Family Residence

    Source rmlsa

    Property Description

    Enjoy easy, low-maintenance living in this inviting 2-bedroom duplex in the popular Twin Lakes subdivision, featuring a brand-new roof installed in 2026! The home offers a spacious kitchen with a convenient breakfast area, beautiful hardwood floors, and a primary suite with a private bath and walk-in closet. A 2-car garage and quiet cul-de-sac location add even more appeal. Twin Lakes offers wonderful neighborhood amenities, including a community lake, park and playground area, and association amenities. The association fee includes garbage pickup for added convenience. Plus, you'll love the convenient location close to schools, shopping, and interstate access. Don't miss this great opportunity for comfortable, low-maintenance living in a desirable community! Schedule your showing today!

    Location

    State IL

    County Sangamon

    Area Springfield

    Direction GPS Friendly

    Rooms

    Basement Crawl Space

    Kitchen Breakfast Bar, Eat-In Kitchen

    Interior

    Heating Natural Gas, Forced Air

    Cooling Central Air

    Fireplace Y

    Appliance Dishwasher, Dryer, Range, Refrigerator, Washer

    Exterior

    Garage Spaces 2.0

    View true

    Roof Type Shingle

    Garage 1

    Building

    Lot Description Cul-De-Sac, Level

    Faces GPS Friendly

    Water Public, Public Sewer

    Architectural Style Ranch

    Structure Type Vinyl Siding

    New Construction false

    Schools

    High Schools Lanphier High School


    Read Less Info

    Nearby Locations

    GET MORE INFORMATION

    Brandi Griswold

    Brandi Griswold

    +1(217) 242-3641

    Agent License ID: 475.123780

    Agent License ID: 475.123780

    Name

    Name

    Phone*

    Phone

    Message