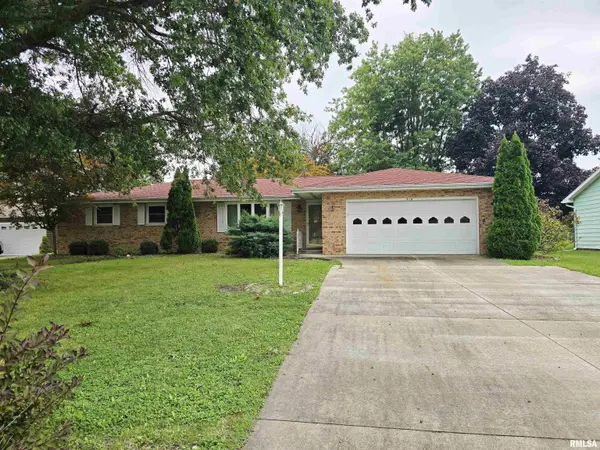
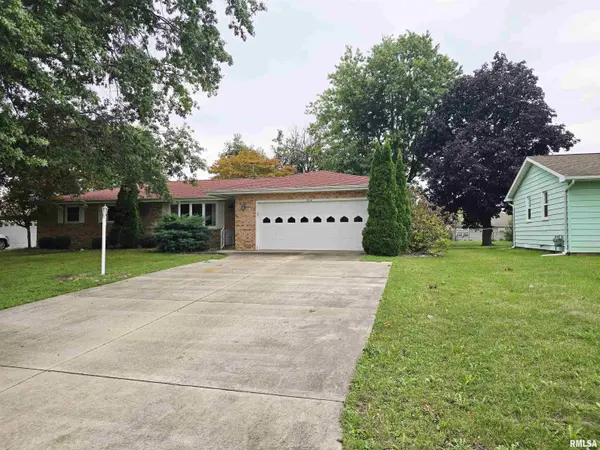
• 216 GETTYSBURG DR, Canton, IL 61520
    216 GETTYSBURG DR, Canton, IL 61520
    216 GETTYSBURG DR, Canton, IL 61520
    REQUEST A TOUR If you would like to see this home without being there in person, select the "Virtual Tour" option and your agent will contact you to discuss available opportunities.
    In-PersonVirtual Tour
    Listed by LisaM Gardner • Jim Maloof Realty, Inc.
    $210,000
    Est. payment /mo
    3 Beds
    3 Baths
    1,686 SqFt
    Save

    UPDATED:

    Key Details

    Property Type Single Family Home

    Sub Type Single Family Residence

    Listing Status Active Under Contract

    Purchase Type For Sale

    Square Footage 1,686 sqft

    Price per Sqft $124

    Subdivision Lincolnshire

    MLS Listing ID PA1270427

    Style Ranch

    Bedrooms 3

    Full Baths 2

    Half Baths 1

    Year Built 1969

    Annual Tax Amount $4,618

    Tax Year 2025

    Lot Dimensions 80X141

    Property Sub-Type Single Family Residence

    Source rmlsa

    Property Description

    This well maintained 3BR/2.5BA all brick ranch sits in a lovely neighborhood. This listing will be unavailable for showings from 10/8/26 - 10/18/26. The sellers are having the flooring in liv. rm., dining rm., bedrooms, & bathrooms replaced with luxury vinyl plank flooring. They are also updating the vanities in both bathrooms. Other updates include: roof 2017, Furnace 2015, & replacement windows in 2006. Walk-in to an open living/dining room. The bedrooms are spacious and the primary bedroom includes a walk-in shower bath. The galley kitchen offers appliances & plenty of cabinets. All appliances are sold in "As Is" condition. The kitchen opens up into a family room with patio door to outside deck. The patio door includes the built-in blinds. The outside deck was power washed & stained 10/2026. The washer & dryer in the laundry are were purchased in 2018. The utility room includes an additional half bath. The attached garage offers lots of storage.

    Location

    State IL

    County Fulton

    Area Paar Area

    Direction N. on Main St. to E. on Lincoln Rd. @ stop lights & 2nd rt. on Gettysburg

    Rooms

    Basement Crawl Space

    Kitchen Dining Formal

    Interior

    Interior Features Cable Available, Ceiling Fan(s), High Speed Internet

    Heating Gas, Forced Air

    Cooling Central Air

    Fireplace Y

    Appliance Dishwasher, Dryer, Range Hood, Microwave, Range, Refrigerator, Washer

    Exterior

    Exterior Feature Shed(s), Replacement Windows

    Garage Spaces 2.0

    View true

    Roof Type Shingle

    Garage 1

    Building

    Lot Description Level

    Faces N. on Main St. to E. on Lincoln Rd. @ stop lights & 2nd rt. on Gettysburg

    Water Public Sewer, Public

    Architectural Style Ranch

    Structure Type Frame,Brick

    New Construction false

    Schools

    Elementary Schools Lincoln

    Middle Schools Ingersoll

    High Schools Canton

    Others

    Tax ID 09-08-22-216-011


    Read Less Info

    Nearby Locations

    GET MORE INFORMATION

    Brandi Griswold

    Brandi Griswold

    +1(217) 242-3641

    Agent License ID: 475.123780

    Agent License ID: 475.123780

    Name

    Name

    Phone*

    Phone

    Message