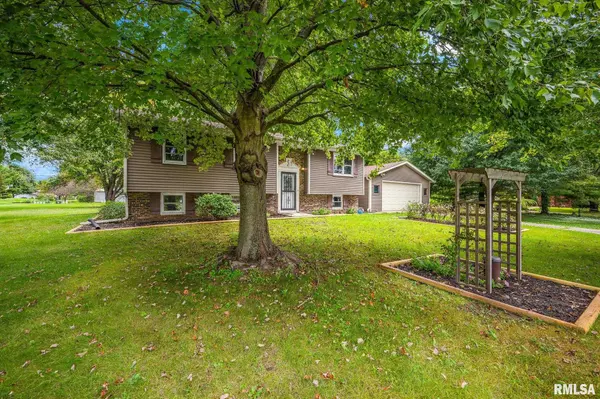
• 5208 S CAMERON LN, Mapleton, IL 61547
    5208 S CAMERON LN, Mapleton, IL 61547
    5208 S CAMERON LN, Mapleton, IL 61547
    REQUEST A TOUR If you would like to see this home without being there in person, select the "Virtual Tour" option and your agent will contact you to discuss available opportunities.
    In-PersonVirtual Tour
    Listed by Jon Ramos • Keller Williams Premier Realty
    $250,000
    Est. payment /mo
    4 Beds
    2 Baths
    1,988 SqFt
    Save

    UPDATED:

    Key Details

    Property Type Single Family Home

    Sub Type Single Family Residence

    Listing Status Active

    Purchase Type For Sale

    Square Footage 1,988 sqft

    Price per Sqft $125

    Subdivision Lancaster Estates

    MLS Listing ID PA1270567

    Style Split Level

    Bedrooms 4

    Full Baths 2

    Year Built 1972

    Annual Tax Amount $4,427

    Tax Year 2025

    Lot Size 1.000 Acres

    Acres 1.0

    Lot Dimensions 292.34x150

    Property Sub-Type Single Family Residence

    Source rmlsa

    Property Description

    COMING SOON, showings start 09/30/2026. Welcome to 5208 S Cameron Ln, a beautifully remodeled four bedroom, two bathroom home situated on a spacious one acre lot in Mapleton. This move in ready home has been thoughtfully updated throughout with new flooring and fresh paint, creating a clean and inviting atmosphere. The kitchen features all new appliances, while both bathrooms have been remodeled with new vanities, showers and light fixtures. The lower level offers a large family room with recessed lighting, providing plenty of space for relaxing, entertaining, or gatherings. Enjoy outdoor living on the composite deck overlooking the expansive yard, with two sheds providing excellent storage for tools, equipment, and outdoor belongings. With its extensive updates, generous lot size, spacious lower level family room, and comfortable layout, this home offers the perfect combination of modern updates and peaceful country living.

    Location

    State IL

    County Peoria

    Area Paar Area

    Direction West on Pfeiffer, west on Lancaster, north on Cameron home on right

    Rooms

    Basement Sump Pump

    Kitchen Dining Informal

    Interior

    Heating Natural Gas, Forced Air, Gas Water Heater

    Cooling Central Air

    Fireplace Y

    Appliance Dishwasher, Range

    Exterior

    Exterior Feature Shed(s)

    Garage Spaces 2.0

    View true

    Roof Type Shingle

    Street Surface Paved

    Garage 1

    Building

    Lot Description Level

    Faces West on Pfeiffer, west on Lancaster, north on Cameron home on right

    Foundation Block

    Water Private, Septic System

    Architectural Style Split Level

    Structure Type Frame,Vinyl Siding

    New Construction false

    Schools

    High Schools Limestone Comm

    Others

    Tax ID 17-33-351-001


    Read Less Info

    Nearby Locations

    GET MORE INFORMATION

    Brandi Griswold

    Brandi Griswold

    +1(217) 242-3641

    Agent License ID: 475.123780

    Agent License ID: 475.123780

    Name

    Name

    Phone*

    Phone

    Message