• 34 CALIENTE AVE, Bartonville, IL 61607
    34 CALIENTE AVE, Bartonville, IL 61607
    34 CALIENTE AVE, Bartonville, IL 61607
    REQUEST A TOUR If you would like to see this home without being there in person, select the "Virtual Tour" option and your agent will contact you to discuss available opportunities.
    In-PersonVirtual Tour
    Listed by KindraM Bruninga • Jim Maloof Realty, Inc.
    $170,000
    Est. payment /mo
    3 Beds
    1 Bath
    1,025 SqFt
    Save

    UPDATED:

    Key Details

    Property Type Single Family Home

    Sub Type Single Family Residence

    Listing Status Pending

    Purchase Type For Sale

    Square Footage 1,025 sqft

    Price per Sqft $165

    Subdivision Paddock Manor

    MLS Listing ID PA1270576

    Style Ranch

    Bedrooms 3

    Full Baths 1

    Year Built 1960

    Annual Tax Amount $2,295

    Tax Year 2025

    Lot Dimensions 65x97x65x96

    Property Sub-Type Single Family Residence

    Source rmlsa

    Property Description

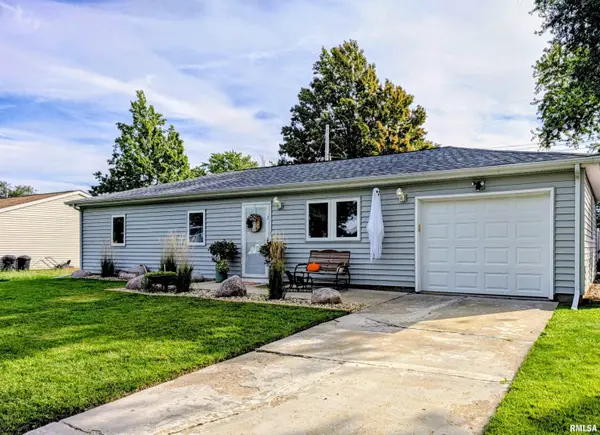
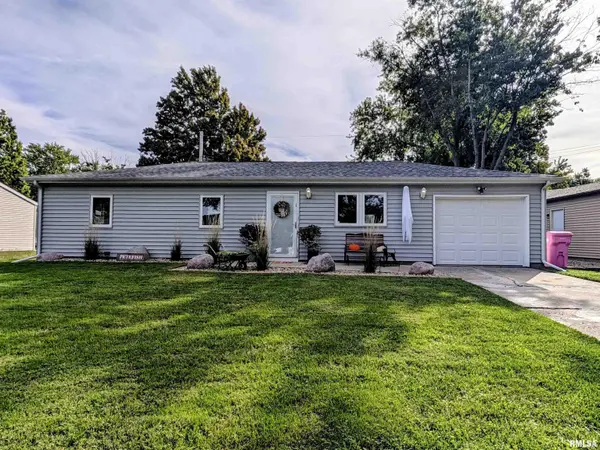
    Welcome Home to this absolutely adorable, updated and move in ready 3bed 1bath step saver ranch centrally located in Bartonville. This home offers comfortable one level living with stylish features including bright white kitchen, spacious island and open concept living room/kitchen perfect for everyday ease! You have a nice sized primary bedroom, bedrooms 2&3 and updated bathroom with walk in shower! Outside you will appreciate the great curb appeal, private fenced back yard, large shed and fun entertaining area creating space for relaxing, pets or enjoying the outdoors. The roof is 2020, ac/furnace 2021 and new water heater 2026. This home is truly ready for its new owner. Just unpack and enjoy!

    Location

    State IL

    County Peoria

    Area Paar Area

    Direction Santa Anita Drive to Caliente Avenue

    Rooms

    Basement None

    Kitchen Dining Informal, Eat-In Kitchen, Island

    Interior

    Heating Electric Water Heater

    Cooling Central Air

    Fireplace Y

    Appliance Dishwasher, Dryer, Microwave, Range, Refrigerator, Washer

    Exterior

    Exterior Feature Shed(s)

    Garage Spaces 1.0

    View true

    Roof Type Shingle

    Street Surface Paved

    Garage 1

    Building

    Lot Description Level

    Faces Santa Anita Drive to Caliente Avenue

    Foundation Slab

    Water Public, Public Sewer

    Architectural Style Ranch

    Structure Type Frame,Vinyl Siding

    New Construction false

    Schools

    Elementary Schools Oak Grove

    High Schools Limestone Comm

    Others

    Tax ID 17-26-177-004


    Read Less Info

    Nearby Locations

    GET MORE INFORMATION

    Brandi Griswold

    Brandi Griswold

    +1(217) 242-3641

    Agent License ID: 475.123780

    Agent License ID: 475.123780

    Name

    Name

    Phone*

    Phone

    Message