• 124 TWIN OAKS DR, Rochester, IL 62563-0000
    124 TWIN OAKS DR, Rochester, IL 62563-0000
    124 TWIN OAKS DR, Rochester, IL 62563-0000
    REQUEST A TOUR If you would like to see this home without being there in person, select the "Virtual Tour" option and your agent will contact you to discuss available opportunities.
    In-PersonVirtual Tour
    Listed by Jim Fulgenzi • RE/MAX Professionals
    $349,900
    Est. payment /mo
    5 Beds
    4 Baths
    2,644 SqFt
    Save

    UPDATED:

    Key Details

    Property Type Single Family Home

    Sub Type Single Family Residence

    Listing Status Active

    Purchase Type For Sale

    Square Footage 2,644 sqft

    Price per Sqft $132

    Subdivision Grove Park

    MLS Listing ID CA1046852

    Bedrooms 5

    Full Baths 2

    Half Baths 2

    Year Built 1975

    Annual Tax Amount $5,261

    Tax Year 2025

    Lot Dimensions 100x160

    Property Sub-Type Single Family Residence

    Source rmlsa

    Property Description

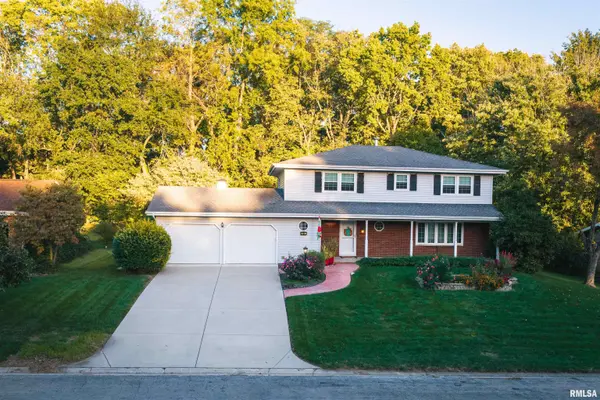
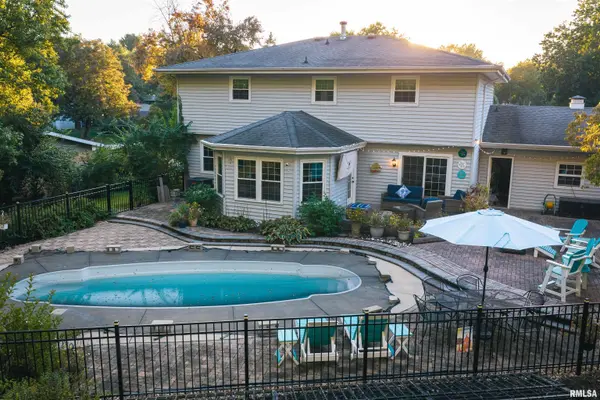
    Welcome to this well-maintained, move-in ready home just half a block from Rochester Park, with easy access to sports fields and walking trails. PRE-INSPECTED with repairs for buyer's peace of mind. The open-concept kitchen and dining room (remodeled 2015) features granite countertops, solid oak cabinetry, a granite sink with touch faucet, soft-close doors, and seating for up to 20. Tommy Bahama ceiling fans and updated lighting complete the space. Tile flooring with updated grout was finished in 2026. Five large bedrooms offer carpet, new easy pull-down partial blackout blinds, and plenty of closet space. Two full upstairs bathrooms include granite countertops, solid wood cabinetry, and a MAAX air-jet bubble tub. The first-floor laundry was updated in 2022, and the entryway, stairwell, hallway, and fifth bedroom were freshly painted in 2026. Recent updates include a Goodman 96% efficient furnace and 16 SEER central air (2021), maintenance-free windows and doors with lifetime transferable warranty, a sliding patio door (2025), and updated electrical and plumbing. Six-panel solid wood interior doors run throughout. Outside, enjoy a private tree-lined backyard with a San Juan fiberglass in-ground pool surrounded by decorative pavers and a vinyl fence, plus a Trex composite 10x14 deck. Additional features include a 2.5-car garage, a new concrete driveway and sidewalk (2020), front porch posts (2025), and vinyl siding with a brick front. Schedule your showing today!

    Location

    State IL

    County Sangamon

    Area Buckhart, New City, Rochester

    Direction GPS Friendly

    Rooms

    Basement Partial

    Kitchen Breakfast Bar, Dining Formal, Island, Pantry

    Interior

    Interior Features Ceiling Fan(s)

    Heating Gas, Forced Air, Gas Water Heater

    Cooling Central Air

    Fireplace Y

    Appliance Dishwasher, Dryer, Range Hood, Microwave, Range, Refrigerator, Washer

    Exterior

    Garage Spaces 2.5

    View true

    Roof Type Shingle

    Street Surface Paved

    Garage 1

    Building

    Lot Description Sloped

    Faces GPS Friendly

    Foundation Poured Concrete

    Water Public Sewer, Public

    Structure Type Brick,Vinyl Siding

    New Construction false

    Schools

    High Schools Rochester District #3A

    Others

    Tax ID 23-16.0-303-003


    Read Less Info

    Nearby Locations

    GET MORE INFORMATION

    Brandi Griswold

    Brandi Griswold

    +1(217) 242-3641

    Agent License ID: 475.123780

    Agent License ID: 475.123780

    Name

    Name

    Phone*

    Phone

    Message