• 597 E 4TH ST, Galesburg, IL 61401
    597 E 4TH ST, Galesburg, IL 61401
    597 E 4TH ST, Galesburg, IL 61401
    REQUEST A TOUR If you would like to see this home without being there in person, select the "Virtual Tour" option and your agent will contact you to discuss available opportunities.
    In-PersonVirtual Tour
    Listed by SaraE Varner • Platinum Key Real Estate, LLC
    $90,000
    Est. payment /mo
    3 Beds
    2 Baths
    1,176 SqFt

    UPDATED:

    Key Details

    Property Type Single Family Home

    Sub Type Single Family Residence

    Listing Status Active Under Contract

    Purchase Type For Sale

    Square Footage 1,176 sqft

    Price per Sqft $76

    Subdivision Not Available

    MLS Listing ID CA1046902

    Style Ranch

    Bedrooms 3

    Full Baths 2

    Year Built 1952

    Tax Year 2025

    Lot Size 0.300 Acres

    Acres 0.3

    Lot Dimensions 66 x 198

    Property Sub-Type Single Family Residence

    Source rmlsa

    Property Description

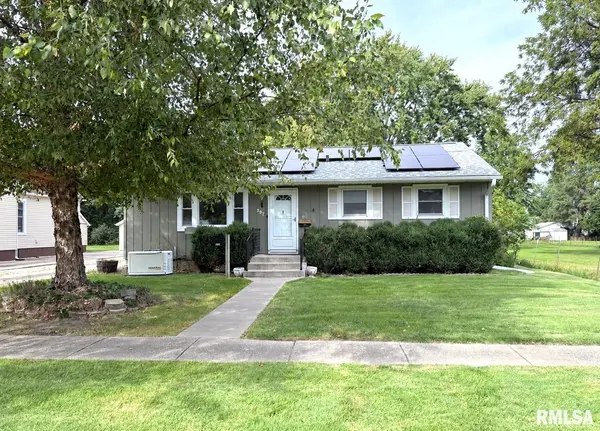
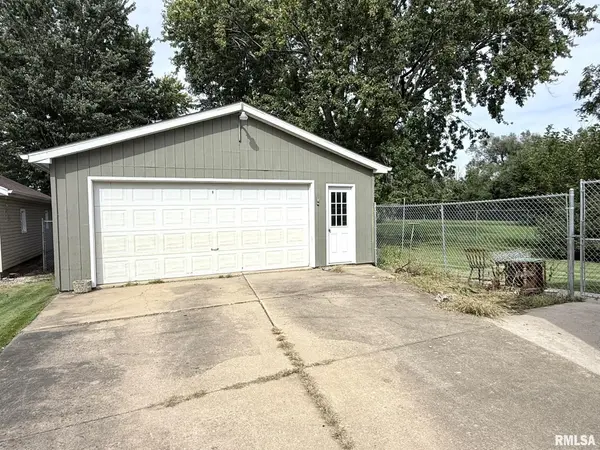
    Situated on a shaded, deep lot, this charming 3 bed, 2 bath ranch offers convenient main level living. A welcoming entry area with a closet and additional storage opens into the spacious living room made for gathering. The eat-in kitchen features new flooring, ample cabinetry, tucked away main floor laundry, and a pass-through window to the adjacent sunroom. With new windows and plenty of natural light, the sunroom offers space for relaxing or it could be used as a dining area, family room, or whatever best fits your needs. Three sizable bedrooms, with generously sized closets, and a full bathroom with a tub/shower combo complete the main level. Downstairs, the basement adds even more usable space with room for recreation, hobbies, storage, or a future finished area along with a second full bathroom. Outside, enjoy a large fenced-in backyard ready for pets or play and a practical yard shed for lawn equipment or other outdoor toys. The detached 2-car garage provides additional storage and includes a workbench for projects and tinkering. A generator adds peace of mind. With easy one level living, flexible living spaces, and plenty of storage, this home is ready for you to settle in and make it your own.

    Location

    State IL

    County Knox

    Area Galesburg Southeast

    Direction GPS Friendly

    Rooms

    Basement Crawl Space, Partial, Unfinished

    Kitchen Eat-In Kitchen

    Interior

    Interior Features Ceiling Fan(s)

    Heating Natural Gas, Forced Air

    Cooling Central Air

    Equipment Generator

    Fireplace Y

    Appliance Dryer, Microwave, Refrigerator, Washer

    Exterior

    Exterior Feature Shed(s), Replacement Windows

    Garage Spaces 2.0

    View true

    Roof Type Shingle

    Garage 1

    Building

    Lot Description Level

    Faces GPS Friendly

    Foundation Block

    Water Public Sewer, Public

    Architectural Style Ranch

    Structure Type Frame,Wood Siding

    New Construction false

    Schools

    High Schools Galesburg


    Read Less Info

    Nearby Locations

    GET MORE INFORMATION

    Brandi Griswold

    Brandi Griswold

    +1(217) 242-3641

    Agent License ID: 475.123780

    Agent License ID: 475.123780

    Name

    Name

    Phone*

    Phone

    Message