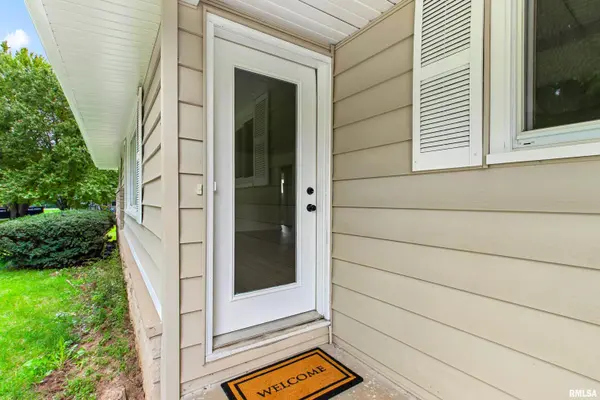
• 1526 DIVISION ST, Metamora, IL 61548
    1526 DIVISION ST, Metamora, IL 61548
    1526 DIVISION ST, Metamora, IL 61548
    REQUEST A TOUR If you would like to see this home without being there in person, select the "Virtual Tour" option and your agent will contact you to discuss available opportunities.
    In-PersonVirtual Tour
    Listed by Troy Kerrn • Keller Williams Premier Realty
    $270,000
    Est. payment /mo
    4 Beds
    2 Baths
    2,069 SqFt
    Save

    UPDATED:

    Key Details

    Property Type Single Family Home

    Sub Type Single Family Residence

    Listing Status Active

    Purchase Type For Sale

    Square Footage 2,069 sqft

    Price per Sqft $130

    Subdivision Oak Ridge

    MLS Listing ID PA1270725

    Style Ranch

    Bedrooms 4

    Full Baths 1

    Half Baths 1

    Year Built 1962

    Annual Tax Amount $3,107

    Tax Year 2025

    Lot Size 0.370 Acres

    Acres 0.37

    Lot Dimensions 153x100

    Property Sub-Type Single Family Residence

    Source rmlsa

    Property Description

    Completely renovated and ready for its next owner! This 4-bedroom, 1.5 bath home in Metamora has been extensively updated inside and out with fresh finishes and plenty of living space. The main level features a spacious living room, informal dining area and an all-new kitchen with new cabinetry, countertops, appliances and flooring. Three bedrooms are located on the main level along with a beautifully updated full bath. The finished basement adds even more usable space with a large rec room, 4th bedroom and an additional half bath, plus plenty of room for storage. Recent improvements include new flooring throughout, fresh interior and exterior paint, a new front door, new HVAC system, new water heater and new appliances. With the major updates already completed and over 2,000 finished square feet between the main level and basement, all that's left to do is move in and enjoy!

    Location

    State IL

    County Woodbury

    Area Paar Area

    Zoning res

    Direction IL 116 TO HICKORY POINT RD TO SANTA FE TRAIL TO HICKORY POINT RD TO MAPLEWOOD LN

    Rooms

    Basement Full, Partially Finished

    Kitchen Dining Informal, Eat-In Kitchen

    Interior

    Interior Features Ceiling Fan(s)

    Heating Natural Gas

    Fireplace Y

    Appliance Dishwasher, Microwave, Refrigerator, Washer, Water Softener Owned

    Exterior

    Garage Spaces 1.0

    View true

    Roof Type Shingle

    Street Surface Paved

    Garage 1

    Building

    Lot Description Corner Lot

    Faces IL 116 TO HICKORY POINT RD TO SANTA FE TRAIL TO HICKORY POINT RD TO MAPLEWOOD LN

    Foundation Block

    Water Septic System, Shared Well

    Architectural Style Ranch

    Structure Type Frame,Stone,Vinyl Siding

    New Construction false

    Schools

    High Schools Metamora

    Others

    Tax ID 08-10-403-003


    Read Less Info

    Nearby Locations

    GET MORE INFORMATION

    Brandi Griswold

    Brandi Griswold

    +1(217) 242-3641

    Agent License ID: 475.123780

    Agent License ID: 475.123780

    Name

    Name

    Phone*

    Phone

    Message