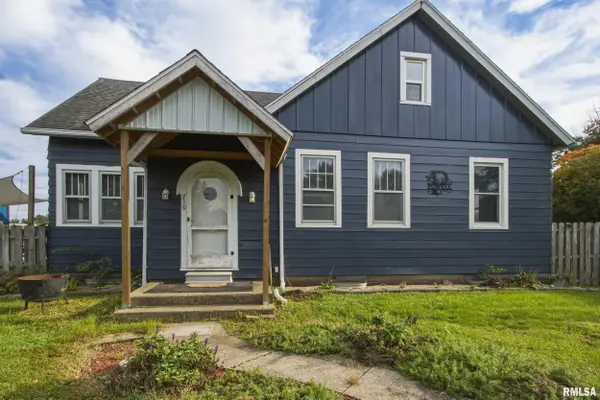
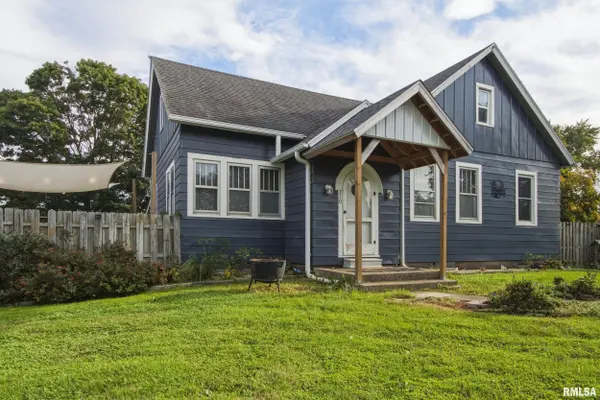
• 710 Macomb ST, Colchester, IL 62326
    710 Macomb ST, Colchester, IL 62326
    710 Macomb ST, Colchester, IL 62326
    REQUEST A TOUR If you would like to see this home without being there in person, select the "Virtual Tour" option and your agent will contact you to discuss available opportunities.
    In-PersonVirtual Tour
    Listed by Justin Derry • REMAX Aligned
    $150,000
    Est. payment /mo
    5 Beds
    1 Bath
    1,819 SqFt
    Save

    UPDATED:

    Key Details

    Property Type Single Family Home

    Sub Type Single Family Residence

    Listing Status Active

    Purchase Type For Sale

    Square Footage 1,819 sqft

    Price per Sqft $82

    Subdivision Not Available

    MLS Listing ID PA1270787

    Bedrooms 5

    Full Baths 1

    Year Built 1928

    Annual Tax Amount $1,790

    Tax Year 2025

    Lot Dimensions 150 x 125

    Property Sub-Type Single Family Residence

    Source rmlsa

    Property Description

    This remodeled 5 bedroom home with a newer built 40 x 30 garage offers many routes for a growing family or someone looking to build a business or manage a hobby right outside their door. With classic hardwoods throughout, a sealed-off fireplace, and a round front door, there is no shortage of character. The modern kitchen flows into multiple downstairs bedrooms and an inviting airy living room. Upstairs was remodeled in 2022 to offer multiple bedroom options with a central loft space for gathering or relaxing after a long day. The basement is full of storage space possibilities along with a large garage built in 2022. An attached carport allows you space to park any extra vehicles. With all these lovely updates, this property is move-in ready.

    Location

    State IL

    County Mcdonough

    Area Paar Area

    Direction East side of Colchester on Hwy 136

    Rooms

    Basement Full, Unfinished

    Kitchen Dining Informal, Eat-In Kitchen, Pantry

    Interior

    Interior Features Ceiling Fan(s)

    Heating Natural Gas, Forced Air, Propane, Electric Water Heater, Window Unit(s)

    Cooling Central Air

    Fireplaces Number 1

    Fireplaces Type Non Functional, Living Room

    Fireplace Y

    Appliance Dishwasher, Disposal, Dryer, Microwave, Range, Refrigerator, Washer

    Exterior

    Exterior Feature Shed(s)

    Garage Spaces 3.0

    View true

    Roof Type Shingle

    Street Surface Paved

    Garage 1

    Building

    Lot Description Corner Lot, Level

    Faces East side of Colchester on Hwy 136

    Foundation Block, Brick/Mortar

    Water Public Sewer, Public

    Structure Type Frame,Aluminum Siding,Vinyl Siding

    New Construction false

    Schools

    Elementary Schools West Prairie South

    Middle Schools West Prairie Middle School

    High Schools West Prairie

    Others

    Tax ID 05-000-984-05


    Read Less Info

    Nearby Locations

    GET MORE INFORMATION

    Brandi Griswold

    Brandi Griswold

    +1(217) 242-3641

    Agent License ID: 475.123780

    Agent License ID: 475.123780

    Name

    Name

    Phone*

    Phone

    Message