• 5104 N BEVALON PL, Peoria, IL 61614
    5104 N BEVALON PL, Peoria, IL 61614
    5104 N BEVALON PL, Peoria, IL 61614
    REQUEST A TOUR If you would like to see this home without being there in person, select the "Virtual Tour" option and your agent will contact you to discuss available opportunities.
    In-PersonVirtual Tour
    Listed by JaydenK Chiaravalle • eXp Realty
    $189,900
    Est. payment /mo
    4 Beds
    2 Baths
    1,720 SqFt
    Save

    UPDATED:

    Key Details

    Property Type Single Family Home

    Sub Type Single Family Residence

    Listing Status Active

    Purchase Type For Sale

    Square Footage 1,720 sqft

    Price per Sqft $110

    Subdivision Bevalon

    MLS Listing ID PA1270808

    Style Ranch

    Bedrooms 4

    Full Baths 1

    Half Baths 1

    Year Built 1958

    Annual Tax Amount $5,135

    Tax Year 2025

    Lot Dimensions .24 acres

    Property Sub-Type Single Family Residence

    Source rmlsa

    Property Description

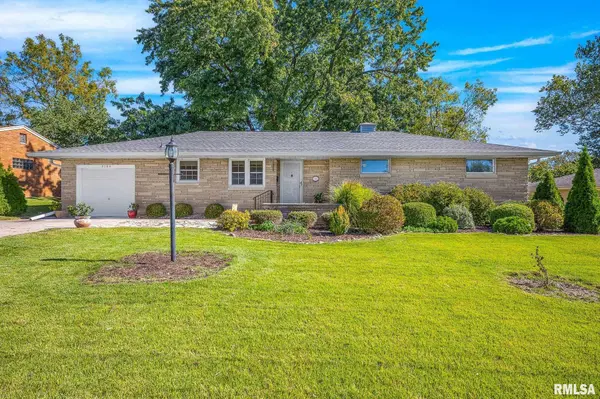
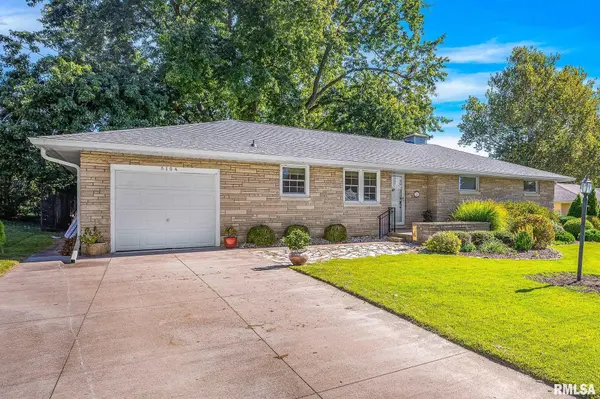
    Location, Location, Location. Minutes away from shopping, grocery, dining, schools, doctor's offices, libraries and much much more. Lovingly maintained for over 50 years and ready for its next chapter. This 4 bed 1.5 bath brick ranch has beautiful curb appeal outside and spacious living inside. 4 generously sized bedrooms with 1 full bathroom and private main .5 bathroom. Enjoy the gas burning fireplace in the family room or living room with beautiful hardwood floors. The open unfinished basement provides ample area for storage or finish it the way you want it. The roof is less than 5 years old. The HVAC is 2011 (service maintenance 8/26) and water heater is 2017. Take a tour and fall in love.

    Location

    State IL

    County Peoria

    Area Paar Area

    Direction North on University, West on Glen, North on Bevalon Pc

    Rooms

    Basement Full, Unfinished

    Kitchen Dining Informal, Eat-In Kitchen

    Interior

    Interior Features Cable Available, High Speed Internet

    Heating Gas, Forced Air, Gas Water Heater

    Cooling Central Air

    Fireplaces Number 1

    Fireplaces Type Gas Log

    Fireplace Y

    Appliance Dryer, Range, Refrigerator, Washer

    Exterior

    Garage Spaces 1.0

    View true

    Roof Type Shingle

    Street Surface Paved

    Garage 1

    Building

    Lot Description Level

    Faces North on University, West on Glen, North on Bevalon Pc

    Foundation Block

    Water Public Sewer, Public

    Architectural Style Ranch

    Structure Type Block,Brick

    New Construction false

    Schools

    High Schools Richwoods

    Others

    Tax ID 14-20-179-003


    Read Less Info

    Nearby Locations

    GET MORE INFORMATION

    Brandi Griswold

    Brandi Griswold

    +1(217) 242-3641

    Agent License ID: 475.123780

    Agent License ID: 475.123780

    Name

    Name

    Phone*

    Phone

    Message