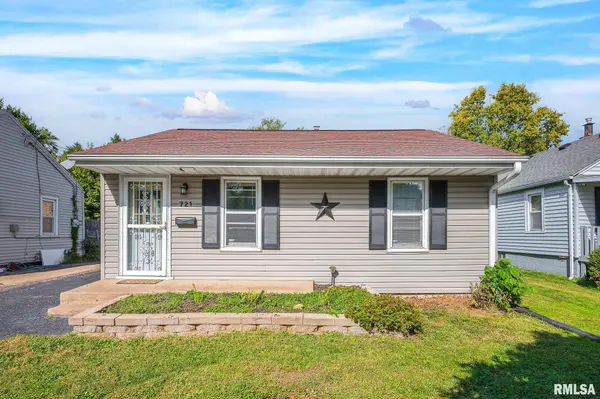
• 721 E TRIPP AVE, Peoria, IL 61603
    721 E TRIPP AVE, Peoria, IL 61603
    721 E TRIPP AVE, Peoria, IL 61603
    REQUEST A TOUR If you would like to see this home without being there in person, select the "Virtual Tour" option and your agent will contact you to discuss available opportunities.
    In-PersonVirtual Tour
    Listed by Bryson Smith • Keller Williams Premier Realty
    $95,000
    Est. payment /mo
    2 Beds
    1 Bath
    624 SqFt
    Save

    UPDATED:

    Key Details

    Property Type Single Family Home

    Sub Type Single Family Residence

    Listing Status Active

    Purchase Type For Sale

    Square Footage 624 sqft

    Price per Sqft $152

    Subdivision Highland

    MLS Listing ID PA1270844

    Style Ranch

    Bedrooms 2

    Full Baths 1

    Year Built 1940

    Annual Tax Amount $2,336

    Tax Year 2025

    Lot Size 4,791 Sqft

    Acres 0.11

    Lot Dimensions 40 x 122

    Property Sub-Type Single Family Residence

    Source rmlsa

    Property Description

    Welcome to 721 E Tripp Avenue! This charming 2-bedroom ranch offers comfortable, convenient living with plenty of potential to make it your own! Step inside to discover a bright and inviting living room filled with natural light, neutral finishes, and updated-looking flooring that flows into a cheerful kitchen featuring white cabinetry and a practical layout. Two bedrooms and a full bathroom complete the main level, while the unfinished basement provides additional space for storage and everyday needs. Outside, enjoy a covered front porch, spacious backyard, and detached garage! Whether you're searching for your first home, looking to downsize, or exploring an investment opportunity, this property offers an affordable opportunity with room to add your personal touch. Schedule your showing today!

    Location

    State IL

    County Peoria

    Area Paar Area

    Zoning Residential

    Direction West War Memorial Drive to North Wisconsin Avenue to East Tripp Avenue

    Rooms

    Basement Full

    Kitchen Eat-In Kitchen

    Interior

    Interior Features Ceiling Fan(s)

    Heating Natural Gas, Forced Air, Gas Water Heater

    Cooling Central Air

    Fireplace Y

    Appliance Range, Refrigerator

    Exterior

    Garage Spaces 1.0

    View true

    Roof Type Shingle

    Street Surface Paved

    Garage 1

    Building

    Lot Description Level

    Faces West War Memorial Drive to North Wisconsin Avenue to East Tripp Avenue

    Water Public Sewer, Public

    Architectural Style Ranch

    Structure Type Vinyl Siding

    New Construction false

    Schools

    Elementary Schools Hines

    Middle Schools Von Steuben

    High Schools Peoria High

    Others

    Tax ID 14-27-307-013


    Read Less Info

    Nearby Locations

    GET MORE INFORMATION

    Brandi Griswold

    Brandi Griswold

    +1(217) 242-3641

    Agent License ID: 475.123780

    Agent License ID: 475.123780

    Name

    Name

    Phone*

    Phone

    Message