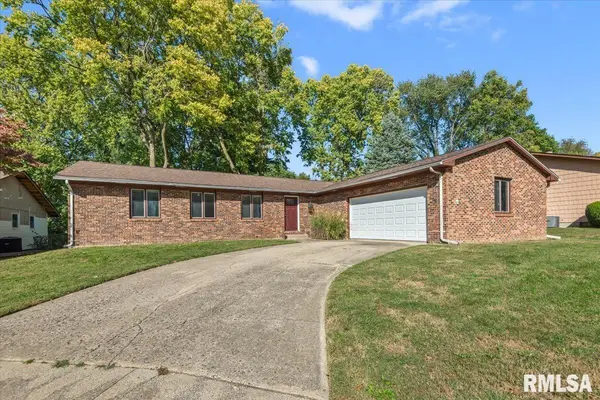
• 2829 White Plains CT, Springfield, IL 62704
    2829 White Plains CT, Springfield, IL 62704
    2829 White Plains CT, Springfield, IL 62704
    REQUEST A TOUR If you would like to see this home without being there in person, select the "Virtual Tour" option and your agent will contact you to discuss available opportunities.
    In-PersonVirtual Tour
    Listed by JamiR Winchester • The Real Estate Group, Inc.
    $240,000
    Est. payment /mo
    3 Beds
    2 Baths
    1,974 SqFt

    UPDATED:

    Key Details

    Property Type Single Family Home

    Sub Type Single Family Residence

    Listing Status Pending

    Purchase Type For Sale

    Square Footage 1,974 sqft

    Price per Sqft $121

    Subdivision Monroe Park West

    MLS Listing ID CA1047052

    Style Ranch

    Bedrooms 3

    Full Baths 2

    Year Built 1977

    Annual Tax Amount $5,383

    Tax Year 2025

    Lot Dimensions Irregular

    Property Sub-Type Single Family Residence

    Source rmlsa

    Property Description

    Lovingly cared for and cherished by the same family since it was built, this westside ranch offers the perfect blend of comfort, updates and timeless appeal. Situated on a quiet cul-de-sac, this 3-bedroom, 2-bath home features an inviting open floor plan connecting the living room and dining area, creating an easy flow for everyday living and entertaining. The family room provides additional living space and features a cozy fireplace. Numerous updates have been completed within the past year, including a freshly painted interior, new luxury vinyl flooring throughout and new kitchen appliances. Additional improvements include a central air unit less than 5 years old, roof approximately 10 years old and a newer garage door. The spacious laundry room offers plenty of room for storage, and the washer and dryer stay with the home. An attached garage adds everyday convenience. A wonderful opportunity to own a well-maintained home.

    Location

    State IL

    County Sangamon

    Area Springfield

    Direction GPS Friendly

    Rooms

    Basement Crawl Space, None

    Kitchen Dining Formal

    Interior

    Heating Forced Air

    Cooling Central Air

    Fireplaces Number 1

    Fireplaces Type Family Room, Wood Burning

    Fireplace Y

    Appliance Dishwasher, Range, Refrigerator

    Exterior

    Garage Spaces 2.0

    View true

    Roof Type Shingle

    Garage 1

    Building

    Lot Description Cul-De-Sac, Other, Sloped

    Faces GPS Friendly

    Water Public Sewer, Public

    Architectural Style Ranch

    Structure Type Brick

    New Construction false

    Schools

    High Schools Springfield District #186


    Read Less Info

    Nearby Locations

    GET MORE INFORMATION

    Brandi Griswold

    Brandi Griswold

    +1(217) 242-3641

    Agent License ID: 475.123780

    Agent License ID: 475.123780

    Name

    Name

    Phone*

    Phone

    Message