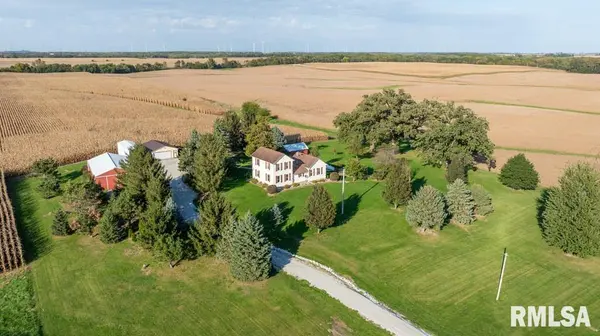
• 2172 US HWY 24 HWY, Secor, IL 61771
    2172 US HWY 24 HWY, Secor, IL 61771
    2172 US HWY 24 HWY, Secor, IL 61771
    REQUEST A TOUR If you would like to see this home without being there in person, select the "Virtual Tour" option and your agent will contact you to discuss available opportunities.
    In-PersonVirtual Tour
    Listed by MaryA Biros • Jim Maloof Realty, Inc.
    $399,000
    Est. payment /mo
    3 Beds
    1 Bath
    1,696 SqFt
    Save

    UPDATED:

    Key Details

    Property Type Single Family Home

    Sub Type Single Family Residence

    Listing Status Active

    Purchase Type For Sale

    Square Footage 1,696 sqft

    Price per Sqft $235

    MLS Listing ID PA1270976

    Bedrooms 3

    Full Baths 1

    Year Built 1921

    Annual Tax Amount $3,141

    Tax Year 2025

    Lot Size 7.340 Acres

    Acres 7.34

    Lot Dimensions 274X585X557X584

    Property Sub-Type Single Family Residence

    Source rmlsa

    Property Description

    Imagine the possibilities with this beautifully restored farmhouse set on 7.3 serene acres, ideally positioned between Eureka and El Paso ( 5 miles west of I-39). This gorgeous home seamlessly blends timeless architectural character with modern upgrades. Remodeled kitchen featuring custom hickory cabinets, island, and Corian countertops; updated bath w/ a walk-in shower; and a whole-house 16kW Generac generator. Enjoy breathtaking views of lush flower gardens and open grounds from the low-maintenance composite deck. 54x30 Pole Barn with a heated/insulated 16x28 workshop. 14x41 High-Clearance Storage for your RV, boat, or equipment. 2.5 car detached garage.

    Location

    State IL

    County Woodford

    Area Paar Area

    Zoning Ag

    Direction 5 Miles W of I-39 in Elpaso

    Rooms

    Other Rooms Outbuilding

    Basement Crawl Space, Partial, Unfinished, Sump Pump

    Kitchen Breakfast Bar, Dining Formal, Island, Pantry

    Interior

    Interior Features Attic Storage, Ceiling Fan(s), Solid Surface Counter

    Heating Propane, Baseboard, Hot Water, Propane Rented, Gas Water Heater, Other

    Fireplaces Number 1

    Fireplaces Type Family Room, Gas Starter

    Equipment Generator

    Fireplace Y

    Appliance Dryer, Microwave, Range, Refrigerator, Water Softener Owned, Washer, Water Purifier

    Exterior

    Exterior Feature Pole Barn, Shed(s), Replacement Windows

    Garage Spaces 2.0

    View true

    Roof Type Metal

    Street Surface Paved

    Garage 1

    Building

    Lot Description Agricultural, Level

    Faces 5 Miles W of I-39 in Elpaso

    Foundation Brick/Mortar

    Water Private, Septic System

    Structure Type Frame,Vinyl Siding

    New Construction false

    Schools

    High Schools El Paso

    Others

    Tax ID 15-05-400-004


    Read Less Info

    Nearby Locations

    GET MORE INFORMATION

    Brandi Griswold

    Brandi Griswold

    +1(217) 242-3641

    Agent License ID: 475.123780

    Agent License ID: 475.123780

    Name

    Name

    Phone*

    Phone

    Message