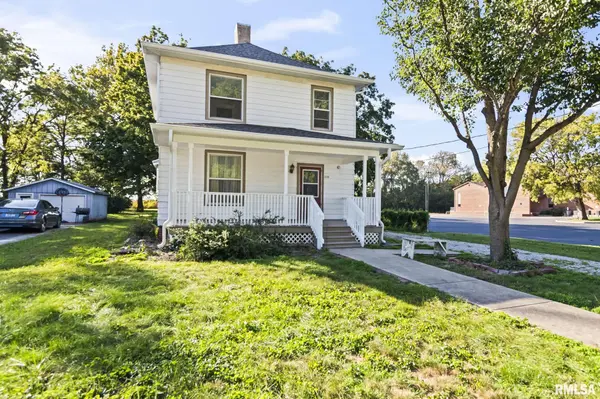
• 421 S WALNUT ST, Rochester, IL 62563-0000
    421 S WALNUT ST, Rochester, IL 62563-0000
    421 S WALNUT ST, Rochester, IL 62563-0000
    REQUEST A TOUR If you would like to see this home without being there in person, select the "Virtual Tour" option and your agent will contact you to discuss available opportunities.
    In-PersonVirtual Tour
    Listed by SteveA Contri • RE/MAX Professionals
    $193,900
    Est. payment /mo
    2 Beds
    2 Baths
    1,696 SqFt

    UPDATED:

    Key Details

    Property Type Single Family Home

    Sub Type Single Family Residence

    Listing Status Active

    Purchase Type For Sale

    Square Footage 1,696 sqft

    Price per Sqft $114

    MLS Listing ID CA1047120

    Bedrooms 2

    Full Baths 1

    Half Baths 1

    Annual Tax Amount $3,547

    Tax Year 2026

    Lot Dimensions 54x363

    Property Sub-Type Single Family Residence

    Source rmlsa

    Property Description

    This home features turn-of-the-century charm with beautiful woodwork, a wooden staircase, grilled windows, and French doors with an atrium window between the living and dining rooms. The living room includes a firebox with its original mantel (unused in recent years). You will also find wainscotting in the dining room, as well as extra sitting or play areas off the dining room and upstairs bedrooms. Recent updates include new storm doors, a water heater installed in 2022, and a new roof on the covered front porch, newer gutters and the main roof was also replaced in recent years. Outside, the property has a nice yard with a storage shed and mature trees, overlooking open fields and adjacent to a quiet church parking lot. Rochester schools. 2 blocks to Lost Bridge hike/bike trail.

    Location

    State IL

    County Sangamon

    Area Buckhart, New City, Rochester

    Direction Rt. 29 to Walnut St. South, Right side

    Rooms

    Basement Full, Unfinished

    Kitchen Pantry

    Interior

    Interior Features Attic Storage, Ceiling Fan(s)

    Heating Natural Gas, Forced Air, Electric Water Heater

    Cooling Central Air

    Fireplaces Type Non Functional, Living Room

    Fireplace Y

    Appliance Dryer, Range, Refrigerator, Washer

    Exterior

    Exterior Feature Shed(s)

    View true

    Roof Type Shingle

    Street Surface Paved

    Building

    Lot Description Level

    Faces Rt. 29 to Walnut St. South, Right side

    Foundation Brick/Mortar

    Water Public Sewer, Public

    Structure Type Frame,Aluminum Siding,Vinyl Siding

    New Construction false

    Schools

    High Schools Rochester District #3A


    Read Less Info

    Nearby Locations

    GET MORE INFORMATION

    Brandi Griswold

    Brandi Griswold

    +1(217) 242-3641

    Agent License ID: 475.123780

    Agent License ID: 475.123780

    Name

    Name

    Phone*

    Phone

    Message