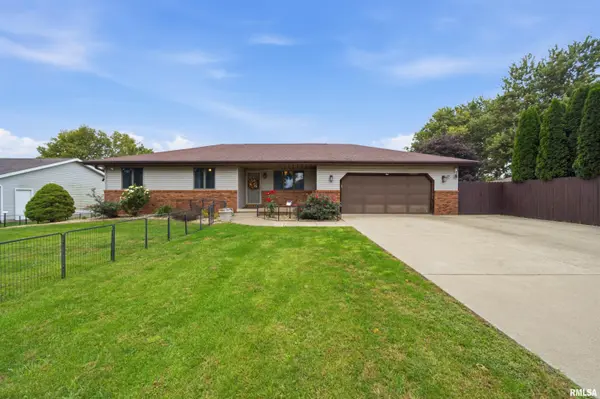
• 1904 MARSHALL RD, Eureka, IL 61530
    1904 MARSHALL RD, Eureka, IL 61530
    1904 MARSHALL RD, Eureka, IL 61530
    REQUEST A TOUR If you would like to see this home without being there in person, select the "Virtual Tour" option and your agent will contact you to discuss available opportunities.
    In-PersonVirtual Tour
    Listed by AdamJ Merrick • Adam Merrick Real Estate
    $249,900
    Est. payment /mo
    4 Beds
    2 Baths
    2,065 SqFt
    Save

    UPDATED:

    Key Details

    Property Type Single Family Home

    Sub Type Single Family Residence

    Listing Status Pending

    Purchase Type For Sale

    Square Footage 2,065 sqft

    Price per Sqft $121

    Subdivision Lakeview Acres

    MLS Listing ID PA1271062

    Style Ranch

    Bedrooms 4

    Full Baths 2

    Year Built 1983

    Annual Tax Amount $4,851

    Tax Year 2025

    Lot Size 0.340 Acres

    Acres 0.34

    Lot Dimensions 100X150

    Property Sub-Type Single Family Residence

    Source rmlsa

    Property Description

    Welcome to 1904 Marshall Road in Eureka, offering a practical blend of city accessibility with a scenic, open backdrop. Inside, this updated single-story ranch features a sun-drenched sunroom, granite countertops in the kitchen, and clean, inviting living spaces throughout. The main level offers three bedrooms and two full bathrooms, while the lower level expands your utility with a flexible non-egress room - ideal for a specialized hobby area or private office space. Outside, the property boasts a fully fenced backyard framed by countryside views behind the residence, delivering an exceptional setting for outdoor enjoyment. Situated on the city-county boundary, this home enjoys straightforward access to central Eureka amenities, local dining, and major thoroughfares for a smooth daily commute. Experience an updated interior layout, generous outdoor space, and everyday convenience in a unique local setting.

    Location

    State IL

    County Woodford

    Area Paar Area

    Direction LAKE RD. TO MARSHALL RD.

    Rooms

    Basement Full, Partially Finished

    Kitchen Dining Formal, Island, Pantry

    Interior

    Interior Features Attic Storage, Solid Surface Counter, Ceiling Fan(s), Radon Mitigation System, High Speed Internet

    Heating Gas, Forced Air, Gas Water Heater

    Cooling Central Air

    Fireplace Y

    Appliance Dishwasher, Dryer, Microwave, Range, Refrigerator, Washer

    Exterior

    Exterior Feature Shed(s)

    Garage Spaces 2.0

    View true

    Roof Type Shingle

    Accessibility Level

    Handicap Access Level

    Garage 1

    Building

    Lot Description Level

    Faces LAKE RD. TO MARSHALL RD.

    Foundation Block

    Water Public, Septic System

    Architectural Style Ranch

    Structure Type Frame,Brick,Vinyl Siding

    New Construction false

    Schools

    High Schools Eureka

    Others

    Tax ID 13-23-201-001


    Read Less Info

    Nearby Locations

    GET MORE INFORMATION

    Brandi Griswold

    Brandi Griswold

    +1(217) 242-3641

    Agent License ID: 475.123780

    Agent License ID: 475.123780

    Name

    Name

    Phone*

    Phone

    Message