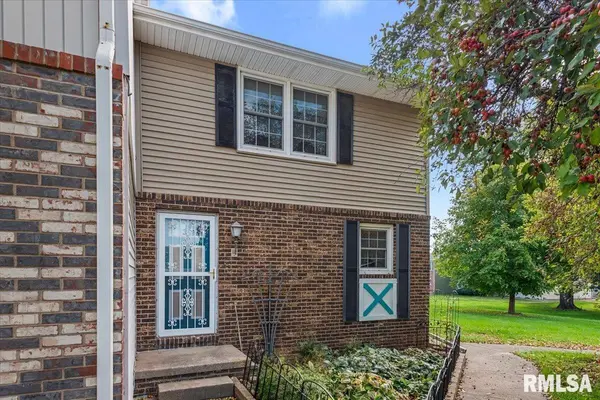
• 6701 N FAWNDALE DR, Peoria, IL 61615-2314
    6701 N FAWNDALE DR, Peoria, IL 61615-2314
    6701 N FAWNDALE DR, Peoria, IL 61615-2314
    REQUEST A TOUR If you would like to see this home without being there in person, select the "Virtual Tour" option and your agent will contact you to discuss available opportunities.
    In-PersonVirtual Tour
    Listed by Wesley Peterson • Keller Williams Capital
    $150,000
    Est. payment /mo
    2 Beds
    3 Baths
    1,240 SqFt
    Save

    UPDATED:

    Key Details

    Property Type Condo

    Sub Type Condominium

    Listing Status Active

    Purchase Type For Sale

    Square Footage 1,240 sqft

    Price per Sqft $120

    Subdivision Yorkshire Village

    MLS Listing ID CA1047170

    Bedrooms 2

    Full Baths 2

    Half Baths 1

    Rental Info 1

    Year Built 1972

    Annual Tax Amount $3,016

    Tax Year 2025

    Lot Size 3,049 Sqft

    Acres 0.07

    Lot Dimensions 25x148x26x124x135

    Property Sub-Type Condominium

    Source rmlsa

    Property Description

    Discover the comfort and potential of this two-story townhouse featuring 2 bedrooms and 2.5 bathrooms. Recent updates include new main-floor flooring installed this past spring, a new roof installed last spring, and a furnace approximately three years old. The home also features a working wood-burning fireplace, perfect for creating a warm and cozy atmosphere on cool evenings. The primary bedroom offers its own private bathroom, while a convenient half bath on the main floor makes entertaining guests easy. Step outside to enjoy both a patio and deck, providing inviting spaces to relax or spend time outdoors. An unfinished basement offers additional storage and the opportunity to customize the space to suit your needs, while the detached garage adds everyday convenience. With its recent improvements, functional layout, and inviting features, this townhouse offers a wonderful opportunity to find a place to call home!

    Location

    State IL

    County Peoria

    Area Paar Area

    Direction From War Memorial right on Frostwood, left on Lynnhurst, right on Fawndale.

    Rooms

    Basement Unfinished

    Kitchen Galley

    Interior

    Interior Features Ceiling Fan(s), Wet Bar

    Heating Forced Air

    Cooling Central Air

    Fireplaces Number 1

    Fireplaces Type Family Room, Wood Burning

    Fireplace Y

    Appliance Dishwasher, Dryer, Range, Refrigerator, Washer

    Exterior

    Garage Spaces 3.0

    View true

    Roof Type Shingle

    Garage 1

    Building

    Lot Description Level

    Faces From War Memorial right on Frostwood, left on Lynnhurst, right on Fawndale.

    Story 3

    Water Public Sewer, Public

    Level or Stories 3

    Structure Type Frame,Vinyl Siding

    New Construction false

    Schools

    High Schools Richwoods

    Others

    HOA Fee Include Lawn Care,Pool,Snow Removal,Trash

    Tax ID 13-11-483-011


    Read Less Info

    Nearby Locations

    GET MORE INFORMATION

    Brandi Griswold

    Brandi Griswold

    +1(217) 242-3641

    Agent License ID: 475.123780

    Agent License ID: 475.123780

    Name

    Name

    Phone*

    Phone

    Message