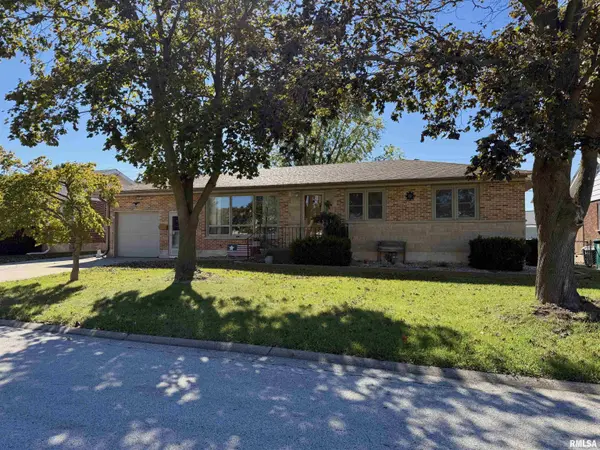
• 3704 Biscayne ST, Quincy, IL 62301
    3704 Biscayne ST, Quincy, IL 62301
    3704 Biscayne ST, Quincy, IL 62301
    REQUEST A TOUR If you would like to see this home without being there in person, select the "Virtual Tour" option and your agent will contact you to discuss available opportunities.
    In-PersonVirtual Tour
    Listed by Luke Tappe • KW Hometown
    $199,900
    Est. payment /mo
    3 Beds
    2 Baths
    1,932 SqFt
    Save

    UPDATED:

    Key Details

    Property Type Single Family Home

    Sub Type Single Family Residence

    Listing Status Active

    Purchase Type For Sale

    Square Footage 1,932 sqft

    Price per Sqft $103

    Subdivision Town & Country

    MLS Listing ID CA1047208

    Style Ranch

    Bedrooms 3

    Full Baths 2

    Year Built 1959

    Annual Tax Amount $3,286

    Tax Year 2025

    Lot Size 6,534 Sqft

    Acres 0.15

    Lot Dimensions 70x95

    Property Sub-Type Single Family Residence

    Source rmlsa

    Property Description

    Welcome home to 3704 Biscayne! A wonderful north end location/subdivision. Wonderful food, shopping, a fantastic park, great schools, the grocery store & so much more all nearby for added convenience! 3-beds, 2-full baths, brick ranch. It has been fully cleaned & is move in ready. The only thing it's waiting on is YOU! You'll enjoy the wonderful layout. The kitchen opens up to a 3-seasons room - where you can sip your morning coffee or relax in the evenings. Extra space to enjoy gatherings. The basement adds as a second living/entertaining space! Featuring another full bath, tons of storage, and a recreation/family room. Lots of room to spread out in this one! For added peace of mind the seller just had a radon mitigation system installed in Oct 2026. Nothing left other than getting the keys handed over! Schedule your private showing today!

    Location

    State IL

    County Adams

    Area Quincy

    Zoning Residential

    Direction Just south of 36th & Columbus Road intersection to Biscayne Street. To 3704.

    Rooms

    Basement Full, Partially Finished

    Kitchen Eat-In Kitchen

    Interior

    Interior Features Cable Available, Ceiling Fan(s), High Speed Internet, Radon Mitigation System

    Heating Gas, Forced Air, Gas Water Heater

    Cooling Central Air

    Fireplace Y

    Appliance Dryer, Range Hood, Microwave, Range, Refrigerator, Washer

    Exterior

    Exterior Feature Shed(s)

    Garage Spaces 1.0

    View true

    Roof Type Shingle

    Street Surface Paved

    Garage 1

    Building

    Lot Description Level

    Faces Just south of 36th & Columbus Road intersection to Biscayne Street. To 3704.

    Foundation Concrete Perimeter

    Water Public Sewer, Public

    Architectural Style Ranch

    Structure Type Frame,Brick,Stone

    New Construction false

    Schools

    Elementary Schools Rooney

    Middle Schools Quincy Jr High

    High Schools Quincy School District #172

    Others

    Tax ID 23-6-1500-000-00


    Read Less Info

    Nearby Locations

    GET MORE INFORMATION

    Brandi Griswold

    Brandi Griswold

    +1(217) 242-3641

    Agent License ID: 475.123780

    Agent License ID: 475.123780

    Name

    Name

    Phone*

    Phone

    Message