• 1151 BEECHER AVE, Galesburg, IL 61401
    1151 BEECHER AVE, Galesburg, IL 61401
    1151 BEECHER AVE, Galesburg, IL 61401
    REQUEST A TOUR If you would like to see this home without being there in person, select the "Virtual Tour" option and your agent will contact you to discuss available opportunities.
    In-PersonVirtual Tour
    Listed by ThomasL Knapp • RE/MAX Preferred Properties
    $175,000
    Est. payment /mo
    4 Beds
    2 Baths
    2,138 SqFt
    Save

    UPDATED:

    Key Details

    Property Type Single Family Home

    Sub Type Single Family Residence

    Listing Status Active

    Purchase Type For Sale

    Square Footage 2,138 sqft

    Price per Sqft $81

    Subdivision Maple Park

    MLS Listing ID CA1047252

    Bedrooms 4

    Full Baths 1

    Half Baths 1

    Year Built 1918

    Annual Tax Amount $1,546

    Tax Year 2025

    Lot Size 0.260 Acres

    Acres 0.26

    Lot Dimensions 60 x 190.6

    Property Sub-Type Single Family Residence

    Source rmlsa

    Property Description

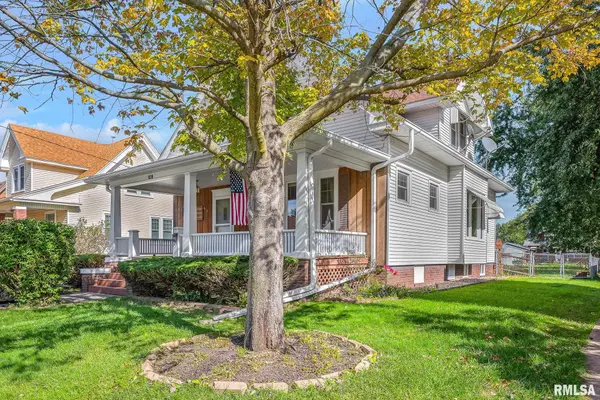
    Enjoy all of the space offered in your 4 Bedroom home featuring covered front porch perfect for evening visits and providing shelter for arriving guests. Living room features ornamental fireplace, crown molding, plus allows space for entertaining guests and family adjacent to the formal dining room offering great space for dining in un-crowded comfort situated next to your conveniently located kitchen. Main level also offers a powder room, and main level bedroom or perfectly suited for a home office. 2nd level provides nice space for three large bedrooms all offering walk-in closet space served by the hall bathroom. Basement is ideal for recreation, laundry, storage, and hobbies. Covered back porch overlooks your lovely backyard providing hours of relaxation and outdoor enjoyment. Home includes low maintenance exterior, 1.5-car detached garage, and paved drive. Just a short walk to the Silas Willard Elementary School, and convenient to shopping, restaurants, and recreation. Call today and make this home yours!

    Location

    State IL

    County Knox

    Area Galesburg Northeast

    Direction From E. Fremont Street turn south on Beecher Avenue and proceed to 1151 on the east side of the road.

    Rooms

    Basement Full

    Kitchen Dining Formal, Eat-In Kitchen

    Interior

    Interior Features Attic Storage, Cable Available, Ceiling Fan(s)

    Heating Gas, Forced Air, Gas Water Heater

    Cooling Central Air, Whole House Fan

    Fireplaces Number 1

    Fireplaces Type Non Functional, Living Room

    Fireplace Y

    Appliance Dryer, Range, Refrigerator, Other, Washer

    Exterior

    Exterior Feature Shed(s)

    Garage Spaces 1.5

    View true

    Roof Type Shingle

    Street Surface Paved

    Garage 1

    Building

    Lot Description Level

    Faces From E. Fremont Street turn south on Beecher Avenue and proceed to 1151 on the east side of the road.

    Foundation Brick/Mortar

    Water Public Sewer, Public

    Structure Type Aluminum Siding

    New Construction false

    Schools

    Elementary Schools Silas Willard

    Middle Schools Lombard

    High Schools Galesburg

    Others

    Tax ID 9911126004


    Read Less Info

    Nearby Locations

    GET MORE INFORMATION

    Brandi Griswold

    Brandi Griswold

    +1(217) 242-3641

    Agent License ID: 475.123780

    Agent License ID: 475.123780

    Name

    Name

    Phone*

    Phone

    Message