• 6910 S HANNA CITY-GLASFORD RD, Peoria, IL 61533
    6910 S HANNA CITY-GLASFORD RD, Peoria, IL 61533
    6910 S HANNA CITY-GLASFORD RD, Peoria, IL 61533
    REQUEST A TOUR If you would like to see this home without being there in person, select the "Virtual Tour" option and your agent will contact you to discuss available opportunities.
    In-PersonVirtual Tour
    Listed by JasonA Richards • eXp Realty
    $405,000
    Est. payment /mo
    3 Beds
    4 Baths
    3,308 SqFt
    Save

    UPDATED:

    Key Details

    Property Type Single Family Home

    Sub Type Single Family Residence

    Listing Status Active

    Purchase Type For Sale

    Square Footage 3,308 sqft

    Price per Sqft $122

    Subdivision Rural

    MLS Listing ID PA1271300

    Bedrooms 3

    Full Baths 2

    Half Baths 2

    Year Built 1986

    Annual Tax Amount $8,199

    Tax Year 2025

    Lot Size 2.840 Acres

    Acres 2.84

    Lot Dimensions 470 x 256 x 484 x 257

    Property Sub-Type Single Family Residence

    Source rmlsa

    Property Description

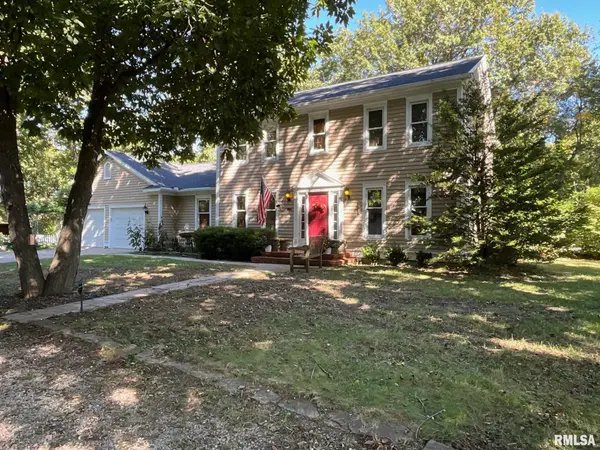
    Fine country living just minutes from Glasford and Bartonville. Don't miss your chance to be the third owner of a two-level story book charmer. Most of the interior wood was locally sourced and milled over the years. The exterior is recently painted redwood siding. The dining room has lighted tray ceilings and built in glass cabinets. The kitchen is the real center piece with maple butcherblock counters, center island, pantry and brick surround for the oven exhaust. The kitchen window sink overlooks the rolling yard, woods and large double patio. The new gas fireplace with stone veneer makes the rear living room the ideal comfort spot in this retreat. The laundry room is on the main floor. Cooling is a breeze with the efficient attic fan or the central air unit. The basement is half finished for additional living space and the unfinished area has a walk-up cellar door. There are two half baths on the main floor and two full baths upstairs, one being an ensuite. There are hardwood floors throughout most of the home that are in process of being refinished. The full partial finished basement has a built-in cabinets, sink, refrigerator and second island. Other recent updates include: exterior paint, some replacement windows and water heater. The oversized attached garage and shed offer plenty of space for your tools and toys. With almost three acres of ground to enjoy there's plenty of room to expand. Make your appointment today to come see this exceptional home.

    Location

    State IL

    County Peoria

    Area Paar Area

    Direction From Peoria, Cameron Rd to (E) on Lancaster, (S) on Hanna City Glasford Rd, South of Grub Rd. House is on the left.

    Rooms

    Basement Full, Partially Finished

    Kitchen Breakfast Bar, Dining Formal, Eat-In Kitchen, Island

    Interior

    Heating Gas, Forced Air

    Cooling Central Air

    Fireplaces Number 1

    Fireplace Y

    Appliance Dishwasher, Dryer, Range Hood, Microwave, Range, Refrigerator, Washer

    Exterior

    Garage Spaces 2.0

    View true

    Roof Type Shingle

    Garage 1

    Building

    Lot Description Wooded

    Faces From Peoria, Cameron Rd to (E) on Lancaster, (S) on Hanna City Glasford Rd, South of Grub Rd. House is on the left.

    Water Public, Septic System

    Structure Type Wood Siding

    New Construction false

    Schools

    High Schools Illini Bluffs

    Others

    Tax ID 19-11-100-013


    Read Less Info

    Nearby Locations

    GET MORE INFORMATION

    Brandi Griswold

    Brandi Griswold

    +1(217) 242-3641

    Agent License ID: 475.123780

    Agent License ID: 475.123780

    Name

    Name

    Phone*

    Phone

    Message