


For more information regarding the value of a property, please contact us for a free consultation.
Key Details
Sold Price $260,000
Property Type Single Family Home
Sub Type Single Family Residence
Listing Status Sold
Purchase Type For Sale
Square Footage 2,090 sqft
Price per Sqft $124
MLS Listing ID CA1021519
Sold Date 05/30/23
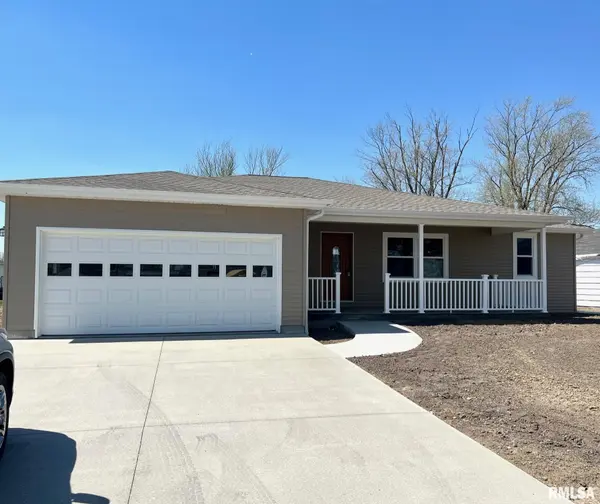
Style Ranch
Bedrooms 3
Full Baths 3
Year Built 2022
Tax Year 2022
Lot Size 10,018 Sqft
Acres 0.23
Lot Dimensions 129.75x75.55x129.74x76.30
Property Sub-Type Single Family Residence
Source rmlsa
Property Description
This newly constructed home offers 3 bedrooms, 3 full bathrooms and an oversized 2 car attached heated and cooled garage. There is a 4th room in the basement that could be used as an additional bedroom (no egress). Modern fixtures and neutral colors throughout with an open concept living makes this a home you are sure to fall in love with. Kitchen offers granite countertops and stainless steel appliances. Hickory flooring throughout the main level. Master bathroom offers a beautiful walk-in Onyx shower. Lower level offers an additional living space as well as partial unfinished area for storage. Exterior of home offers a stamped covered front porch as well as a rear patio. Yard has been seeded. Annual Taxes to be determined.
Location
State IL
County Adams
Area Other
Direction Hwy 24/W. Wood St to Iowa St. Turn North onto Iowa. 2nd home on the West (left) side of road.
Rooms
Basement Finished, Full
Kitchen Dining Informal, Pantry
Interior
Interior Features Garage Door Opener(s), High Speed Internet, Solid Surface Counter
Heating Electric, Heat Pump
Fireplace Y
Appliance Dishwasher, Disposal, Microwave, Range/Oven, Refrigerator
Exterior
Exterior Feature Patio, Porch
Garage Spaces 2.0
View true
Roof Type Shingle
Street Surface Paved
Garage 1
Building
Lot Description Level
Faces Hwy 24/W. Wood St to Iowa St. Turn North onto Iowa. 2nd home on the West (left) side of road.
Foundation Poured Concrete
Water Public Sewer, Public
Architectural Style Ranch
Structure Type Frame, Vinyl Siding
New Construction true
Schools
High Schools Central
Others
Tax ID 030045300400
Read Less Info
Want to know what your home might be worth? Contact us for a FREE valuation!

Our team is ready to help you sell your home for the highest possible price ASAP
Nearby Locations
GET MORE INFORMATION