


For more information regarding the value of a property, please contact us for a free consultation.
Key Details
Sold Price $162,000
Property Type Single Family Home
Sub Type Single Family Residence
Listing Status Sold
Purchase Type For Sale
Square Footage 2,196 sqft
Price per Sqft $73
MLS Listing ID CA1021808
Sold Date 06/09/23
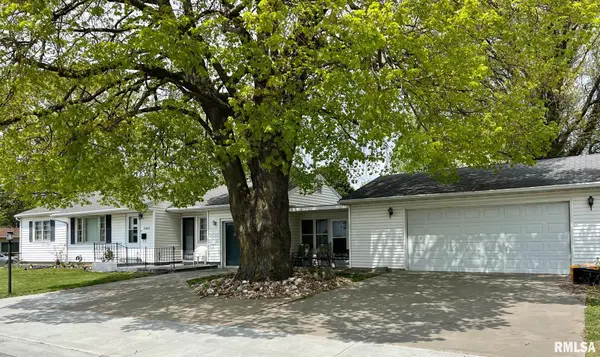
Style Ranch
Bedrooms 3
Full Baths 2
Year Built 1950
Annual Tax Amount $2,038
Tax Year 2021
Lot Size 10,454 Sqft
Acres 0.24
Lot Dimensions 145x73
Property Sub-Type Single Family Residence
Source rmlsa
Property Description
Check out this sprawling ranch home centrally located within walking distance to retail shopping, local restaurants, parks, and movie theaters. This home offers 3 bedrooms on the main level. Laundry has been moved to main level, but can be put back downstairs if need be. Spacious recreation room off of the breezeway great for entertaining or extra space to spread out (No heat source, but does have a window air conditioner). Main level bath has been made ADA compliant. Lower level offers additional living space as well as a full bathroom. Oversized garage offers work bench space as well as ample parking. Radon mitigation system installed in 2011. Water heater was new in 2016. Metal shed conveys. Inspections welcome. Seller is selling as-is.
Location
State IL
County Adams
Area Quincy
Direction N 36th St from Broadway to 4 way stop. Turn left at Columbus Rd/College intersection. Home is on the right (north side) behind mall.
Rooms
Basement Finished, Full
Kitchen Dining Informal, Eat-In Kitchen
Interior
Interior Features Blinds, Ceiling Fan(s), Garage Door Opener(s), High Speed Internet, Radon Mitigation System
Heating Gas, Forced Air, Gas Water Heater, Central Air, Window Unit(s)
Fireplaces Type Other
Fireplace Y
Appliance Dishwasher, Dryer, Microwave, Range/Oven, Refrigerator, Washer
Exterior
Exterior Feature Shed(s)
Garage Spaces 2.0
View true
Roof Type Shingle
Street Surface Paved
Accessibility Other Bath Modifications
Handicap Access Other Bath Modifications
Garage 1
Building
Lot Description Corner Lot, Level
Faces N 36th St from Broadway to 4 way stop. Turn left at Columbus Rd/College intersection. Home is on the right (north side) behind mall.
Foundation Block
Water Public Sewer, Public
Architectural Style Ranch
Structure Type Frame, Vinyl Siding
New Construction false
Schools
Elementary Schools Rooney
Middle Schools Quincy Jr High
High Schools Quincy School District #172
Others
Tax ID 236091100000
Read Less Info
Want to know what your home might be worth? Contact us for a FREE valuation!

Our team is ready to help you sell your home for the highest possible price ASAP
Nearby Locations
GET MORE INFORMATION