


For more information regarding the value of a property, please contact us for a free consultation.
Key Details
Sold Price $601,000
Property Type Single Family Home
Sub Type Single Family Residence
Listing Status Sold
Purchase Type For Sale
Square Footage 3,334 sqft
Price per Sqft $180
MLS Listing ID CA1030316
Sold Date 09/03/24
Style Two Story
Bedrooms 4
Full Baths 3
Half Baths 1
Year Built 2002
Annual Tax Amount $2,407
Tax Year 2023
Lot Size 23.500 Acres
Acres 23.5
Lot Dimensions 23.5
Property Sub-Type Single Family Residence
Source rmlsa
Property Description
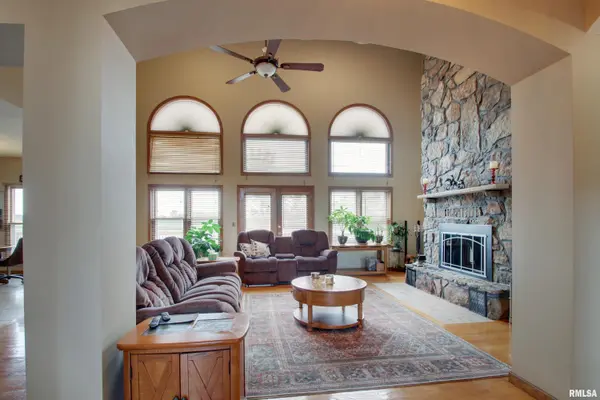
Beautiful and serene lake view property available. This hard to find spacious home offers 4 bedrooms & 3.5 baths. Nestled at the end of a lane away from the road, this home lets you enjoy the true beauty of mother nature. The 7 acre lake is stocked with catfish and bluegill and ready for the fish goers in your life. Enjoy the amazing sunsets from the newly (partially) installed composite deck (2024). Granite countertops and custom cherry cabinets can be found in the open kitchen. Master bath was updated in 2024. The partially finished full walkout basement offers a private theater room (2024) and tons of storage. Roof was replaced in 2012. A 28x28 detached oversized 2 car garage with electric was built in 2019 and is a great addition for all of your outside toys. This slice of heaven located on 23.5 acres is just what you have been waiting for! Closing to be September 16th, 2024. Call today for your private showing.
Location
State IL
County Lewis-mo
Area Other
Direction From 18 Wheeler, West on Hwy 6, Right onto V. Continue over O onto the gravel. Take gravel road approx. 1 mile. Home is on the left.
Rooms
Basement Full, Partially Finished, Walk Out
Kitchen Breakfast Bar, Dining Formal, Dining Informal, Pantry
Interior
Interior Features Blinds, Cable Available, Ceiling Fan(s), Vaulted Ceiling(s), Garage Door Opener(s), High Speed Internet, Solid Surface Counter, Window Treatments
Heating Electric Water Heater, Geothermal
Fireplaces Number 1
Fireplaces Type Living Room, Wood Burning
Fireplace Y
Appliance Dishwasher, Disposal, Dryer, Range/Oven, Refrigerator, Washer, Water Softener Owned
Exterior
Exterior Feature Deck, Fenced Yard, Pond
Garage Spaces 4.0
View true
Roof Type Shingle
Street Surface Gravel,Paved
Garage 1
Building
Lot Description Lake View, Pond/Lake
Faces From 18 Wheeler, West on Hwy 6, Right onto V. Continue over O onto the gravel. Take gravel road approx. 1 mile. Home is on the left.
Foundation Concrete, Poured Concrete
Water Public, Septic System
Architectural Style Two Story
Structure Type Frame,Brick,Vinyl Siding
New Construction false
Schools
High Schools Lewis County (Mo)
Others
Tax ID 06-60-00169.00
Read Less Info
Want to know what your home might be worth? Contact us for a FREE valuation!

Our team is ready to help you sell your home for the highest possible price ASAP
Nearby Locations
GET MORE INFORMATION