


For more information regarding the value of a property, please contact us for a free consultation.
Key Details
Sold Price $167,000
Property Type Single Family Home
Sub Type Single Family Residence
Listing Status Sold
Purchase Type For Sale
Square Footage 1,145 sqft
Price per Sqft $145
MLS Listing ID CA1036904
Sold Date 07/21/25
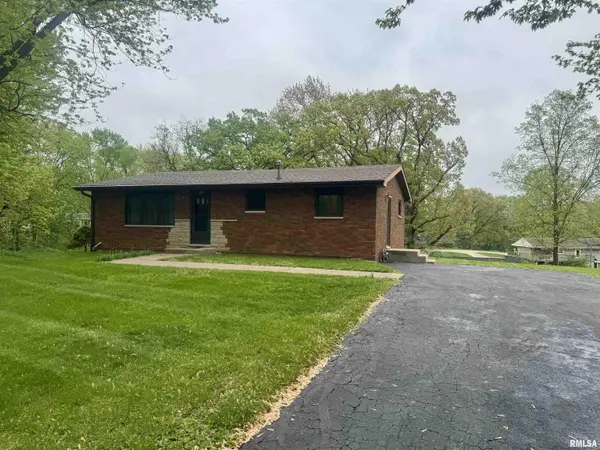
Style Ranch
Bedrooms 3
Full Baths 1
Year Built 1965
Annual Tax Amount $2,671
Tax Year 2024
Lot Size 0.690 Acres
Acres 0.69
Lot Dimensions 194x193
Property Sub-Type Single Family Residence
Source rmlsa
Property Description
Welcome home to this brick ranch home, offering comfort and convenience on a spacious corner lot in a desirable north end neighborhood. Featuring 3 bedrooms and a full bath all on one level, this home is perfect for those seeking single story living. The extra-deep single car garage allows for ample parking of 2 vehicles and plenty of extra storage space. So many updates have been made since 2022 to include laminate floor throughout main level living area, 57 gallon electric water heater, and water softener with iron filter. Furnace was new in 2023. LVP in kitchen/dining and storm door were new in 2024. Most windows were replaced in 2025 to add even more energy efficiency. Drainage system was installed in garage in 2009 and septic was replaced in 2010. It will be pumped for new owner prior to close. All of these updates help to ensure peace of mind for the new owner and lower maintenance. Come see this one today!
Location
State IL
County Adams
Area Quincy
Direction N 48th St to Columbus Rd. Left on Columbus Rd. Left on McKee Dr., right on to Loren Dr. Home sits on left corner.
Rooms
Basement Full, Unfinished, Walk-Out Access
Kitchen Eat-In Kitchen
Interior
Interior Features Cable Available, Ceiling Fan(s)
Cooling Central Air
Fireplace Y
Appliance Range, Water Softener Owned
Exterior
Exterior Feature Replacement Windows
Garage Spaces 1.0
View true
Roof Type Shingle
Street Surface Paved
Garage 1
Building
Lot Description Corner Lot, Sloped
Faces N 48th St to Columbus Rd. Left on Columbus Rd. Left on McKee Dr., right on to Loren Dr. Home sits on left corner.
Foundation Concrete Perimeter, Poured Concrete
Water Private, Septic System
Architectural Style Ranch
Structure Type Frame,Brick
New Construction false
Schools
Elementary Schools Rooney
Middle Schools Quincy Jr High
High Schools Quincy School District #172
Others
Tax ID 19-0-0869-000-00
Read Less Info
Want to know what your home might be worth? Contact us for a FREE valuation!

Our team is ready to help you sell your home for the highest possible price ASAP
Nearby Locations
GET MORE INFORMATION