

For more information regarding the value of a property, please contact us for a free consultation.
Key Details
Sold Price $360,000
Property Type Single Family Home
Sub Type Single Family Residence
Listing Status Sold
Purchase Type For Sale
Square Footage 1,500 sqft
Price per Sqft $240
MLS Listing ID CA1045022
Sold Date 09/09/26
Style Ranch
Bedrooms 3
Full Baths 2
Year Built 2007
Annual Tax Amount $2,014
Tax Year 2025
Lot Size 6.000 Acres
Acres 6.0
Lot Dimensions 274x970x274x966
Property Sub-Type Single Family Residence
Source rmlsa
Property Description
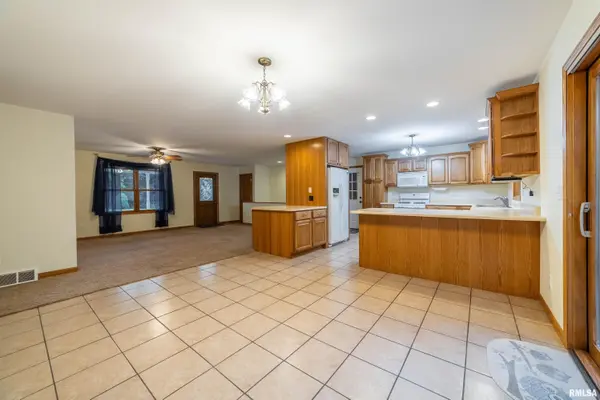
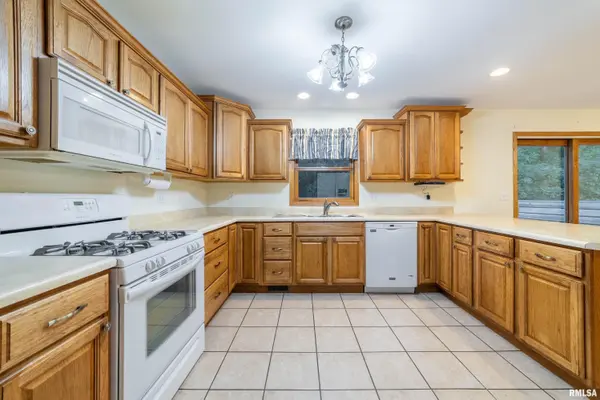
Discover the perfect combination of privacy, space, and convenience with this one-owner ranch home, built in 2007 and situated on approximately 6 wooded acres at the edge of town. Designed for comfortable main-level living, this home offers an attached 2-car garage, main-floor laundry conveniently located off the full bathroom, and a spacious primary suite featuring a private full bath with a walk-in shower. The open and functional floor plan provides a welcoming atmosphere for everyday living and entertaining. Enjoy beautiful sunsets or sunrises from your back deck. The full walkout basement offers endless possibilities for future expansion and is already equipped with a rough-in for an additional bathroom, allowing you to customize the space to fit your needs. Outside, you'll appreciate the impressive 30' x 52' metal outbuilding with two overhead doors, providing exceptional space for vehicles, equipment, hobbies, or workshop use. A new roof installed on the home in 2024 adds additional peace of mind as well as a geothermal system for lower utilities. If you've been searching for acreage, a quality-built home, and the convenience of living on the edge of town, this property is one you won't want to miss!
Location
State MO
County Lewis-mo
Area Other
Direction North on Hwy 6. Just after Highland High School, turn left (West) onto 250th. Home is a mile down the road on the South side.
Rooms
Other Rooms Outbuilding
Basement Full, Unfinished, Walk-Out Access
Kitchen Dining Informal
Interior
Interior Features Ceiling Fan(s), High Speed Internet
Heating Electric Water Heater, Geothermal
Fireplace Y
Appliance Dishwasher, Microwave, Range, Refrigerator
Exterior
Exterior Feature Shed(s)
Garage Spaces 2.0
View true
Roof Type Shingle
Street Surface Gravel
Garage 1
Building
Lot Description Level, Wooded
Faces North on Hwy 6. Just after Highland High School, turn left (West) onto 250th. Home is a mile down the road on the South side.
Foundation Concrete Perimeter, Poured Concrete
Water Public, Septic System
Architectural Style Ranch
Structure Type Frame,Vinyl Siding
New Construction false
Schools
High Schools Highland
Others
Tax ID 08-60-00017.01
Read Less Info
Want to know what your home might be worth? Contact us for a FREE valuation!

Our team is ready to help you sell your home for the highest possible price ASAP
Nearby Locations
GET MORE INFORMATION